
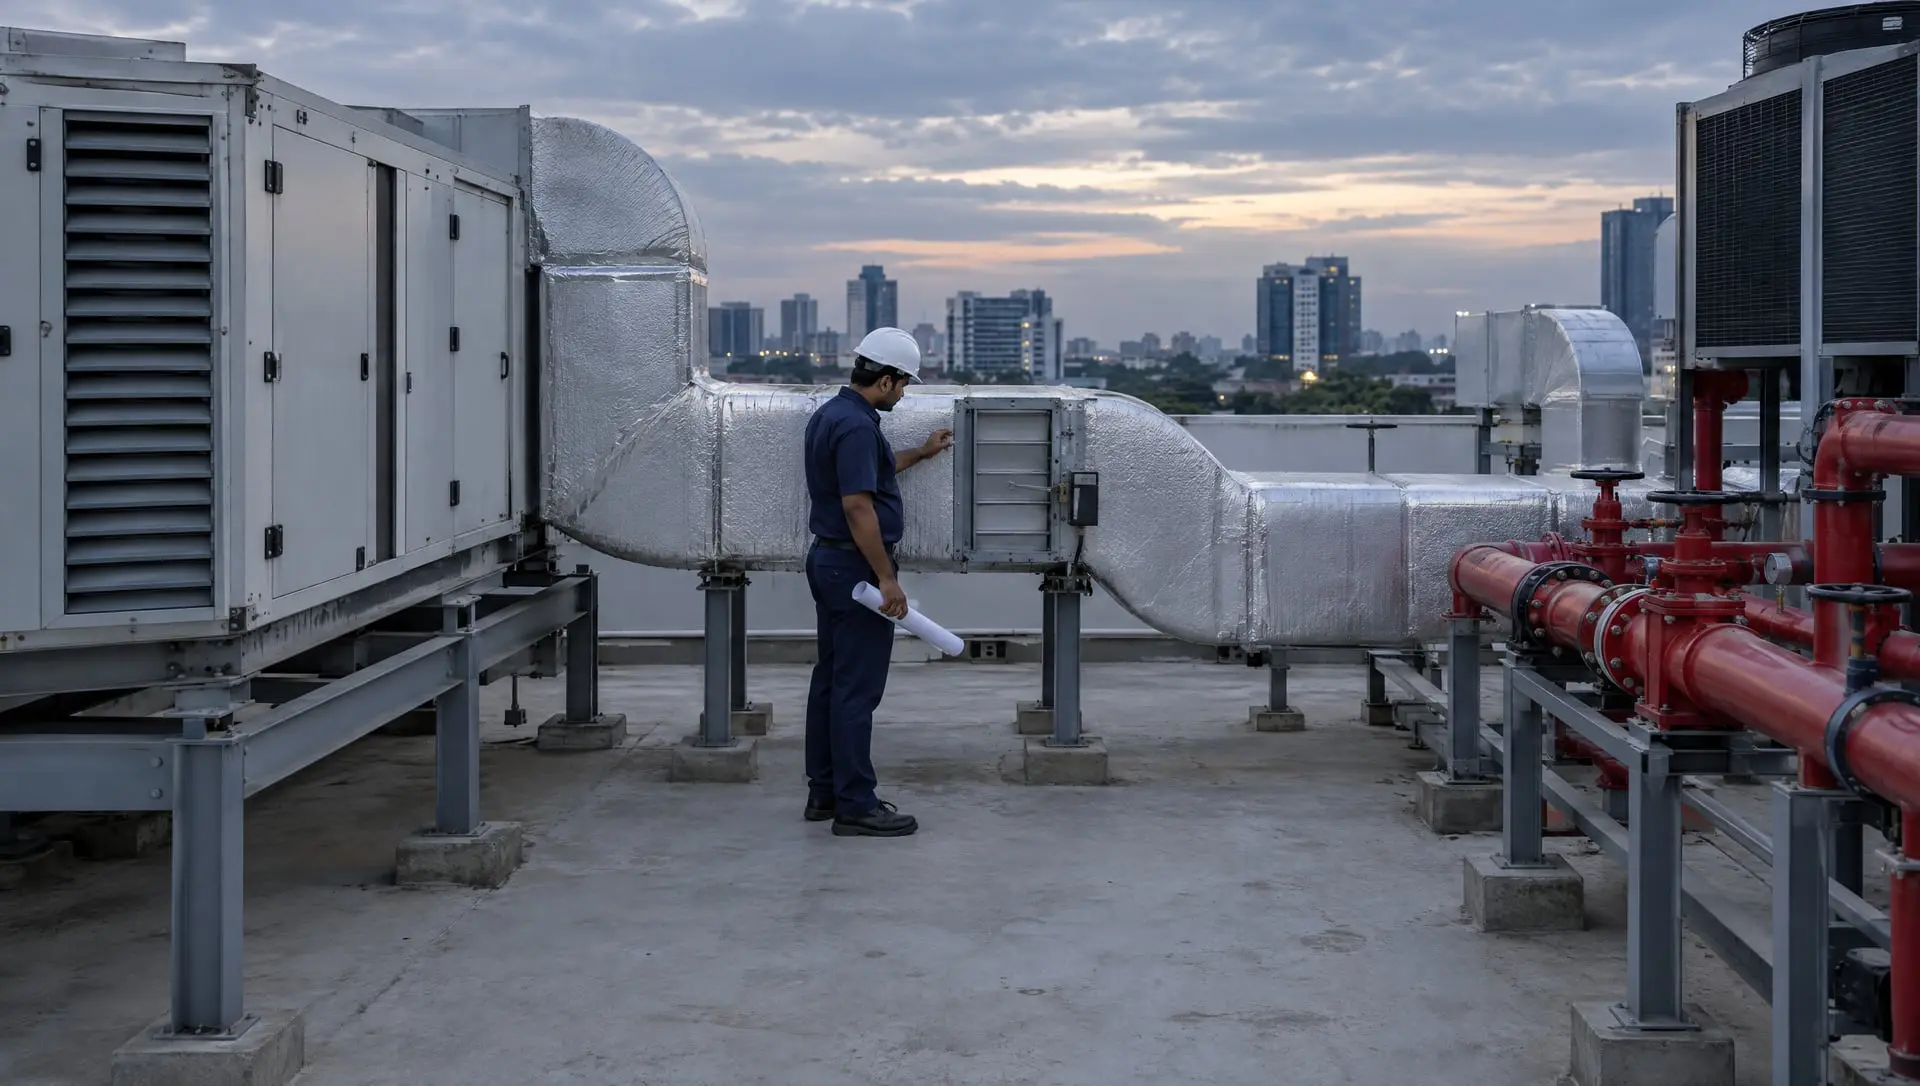
HVAC Design Consultant in Mumbai
Cease Fire & Electrical Services LLP designs air-conditioning and ventilation systems for commercial buildings, residential towers, factories and institutions in Mumbai. Along with comfort cooling, we design the life-safety ventilation that fire codes require, such as staircase pressurisation, basement ventilation and smoke extraction. Every design is prepared in-house by our MEP engineers in AutoCAD and Revit, and coordinated with your fire, electrical and plumbing services.
What we design
- Air-conditioning
- Cooling load calculations, system selection (split, VRF or chilled water), equipment schedules and layouts
- Ventilation
- Fresh air, exhaust and toilet ventilation layouts, and car park ventilation
- Staircase and lift pressurisation
- Fan sizing, duct and damper layouts for pressurised escape routes
- Smoke extraction
- Smoke exhaust layouts for basements, atriums and corridors, with fire dampers
- Industrial ventilation
- Process area and shed ventilation, and exhaust for heat or fumes
- Coordination
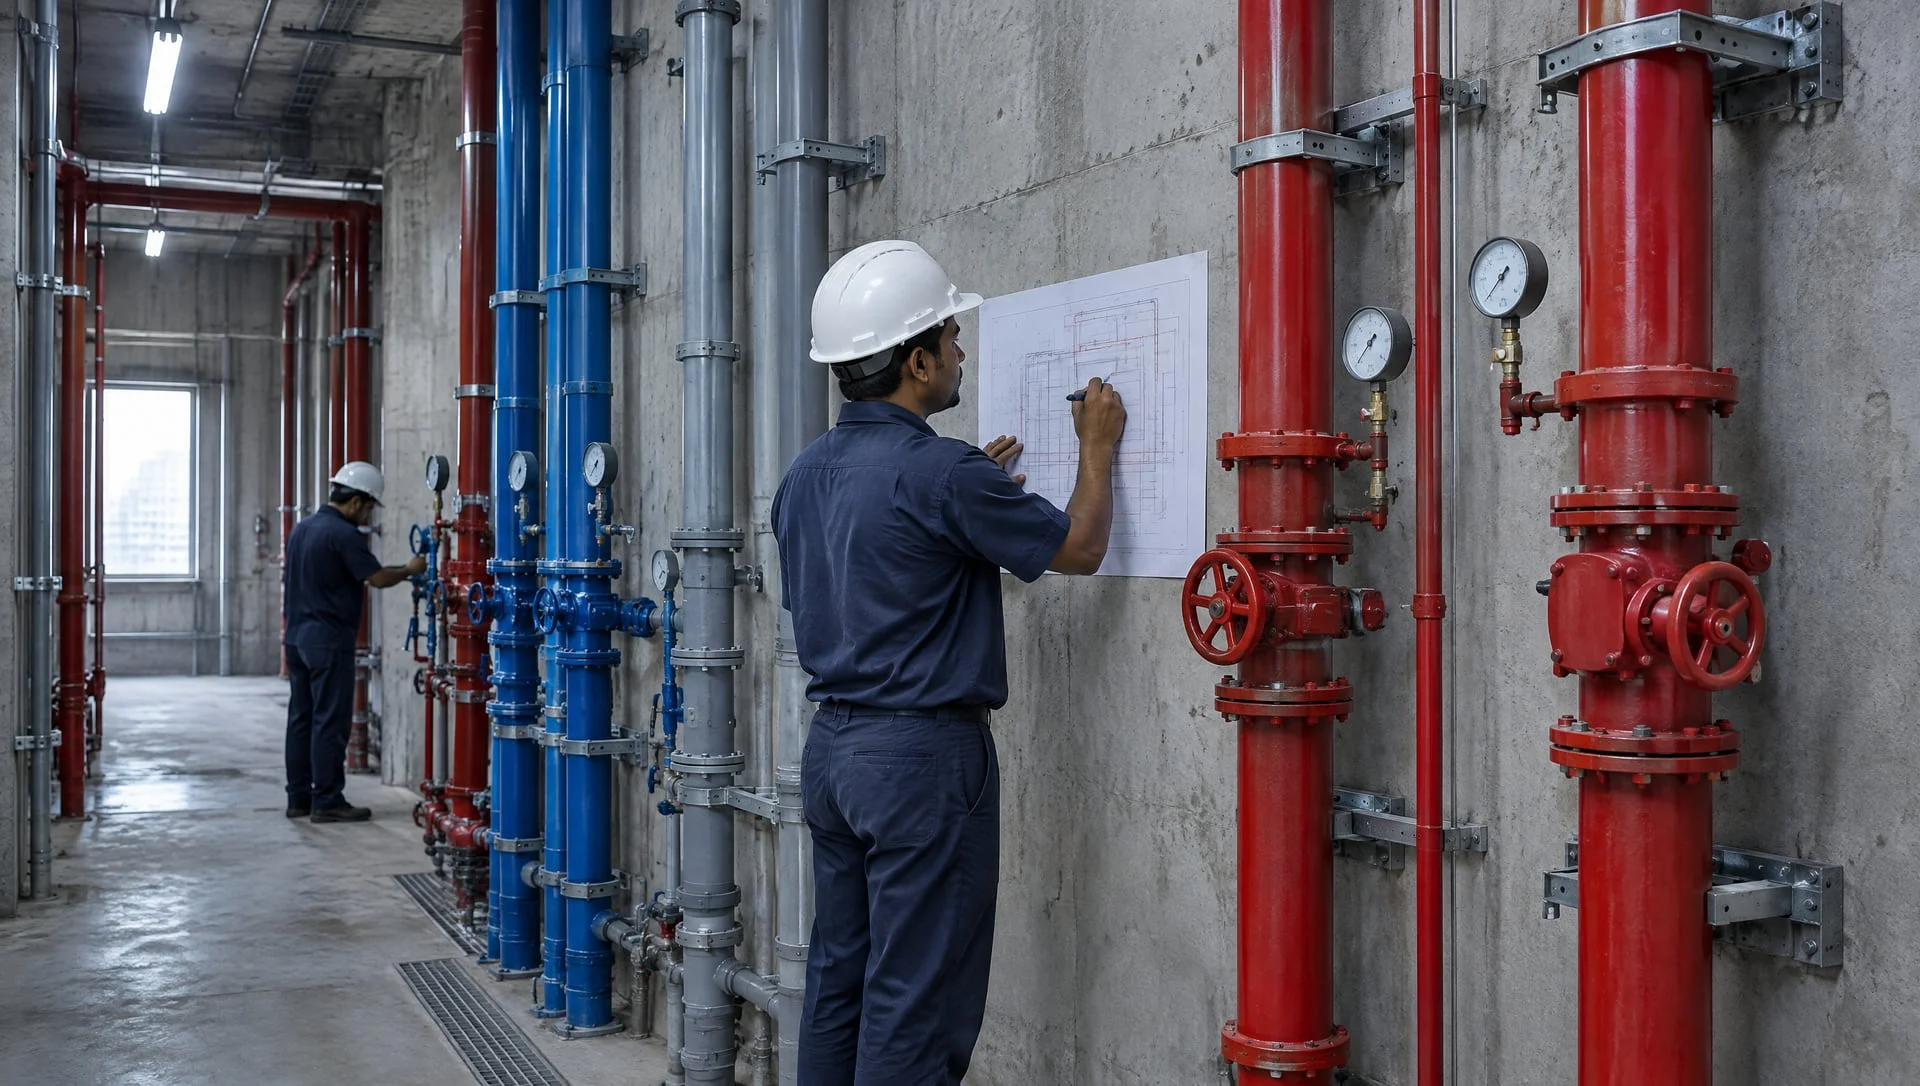
- Duct routes, shafts and plant rooms coordinated with structure and other MEP services
HVAC and fire safety, designed together
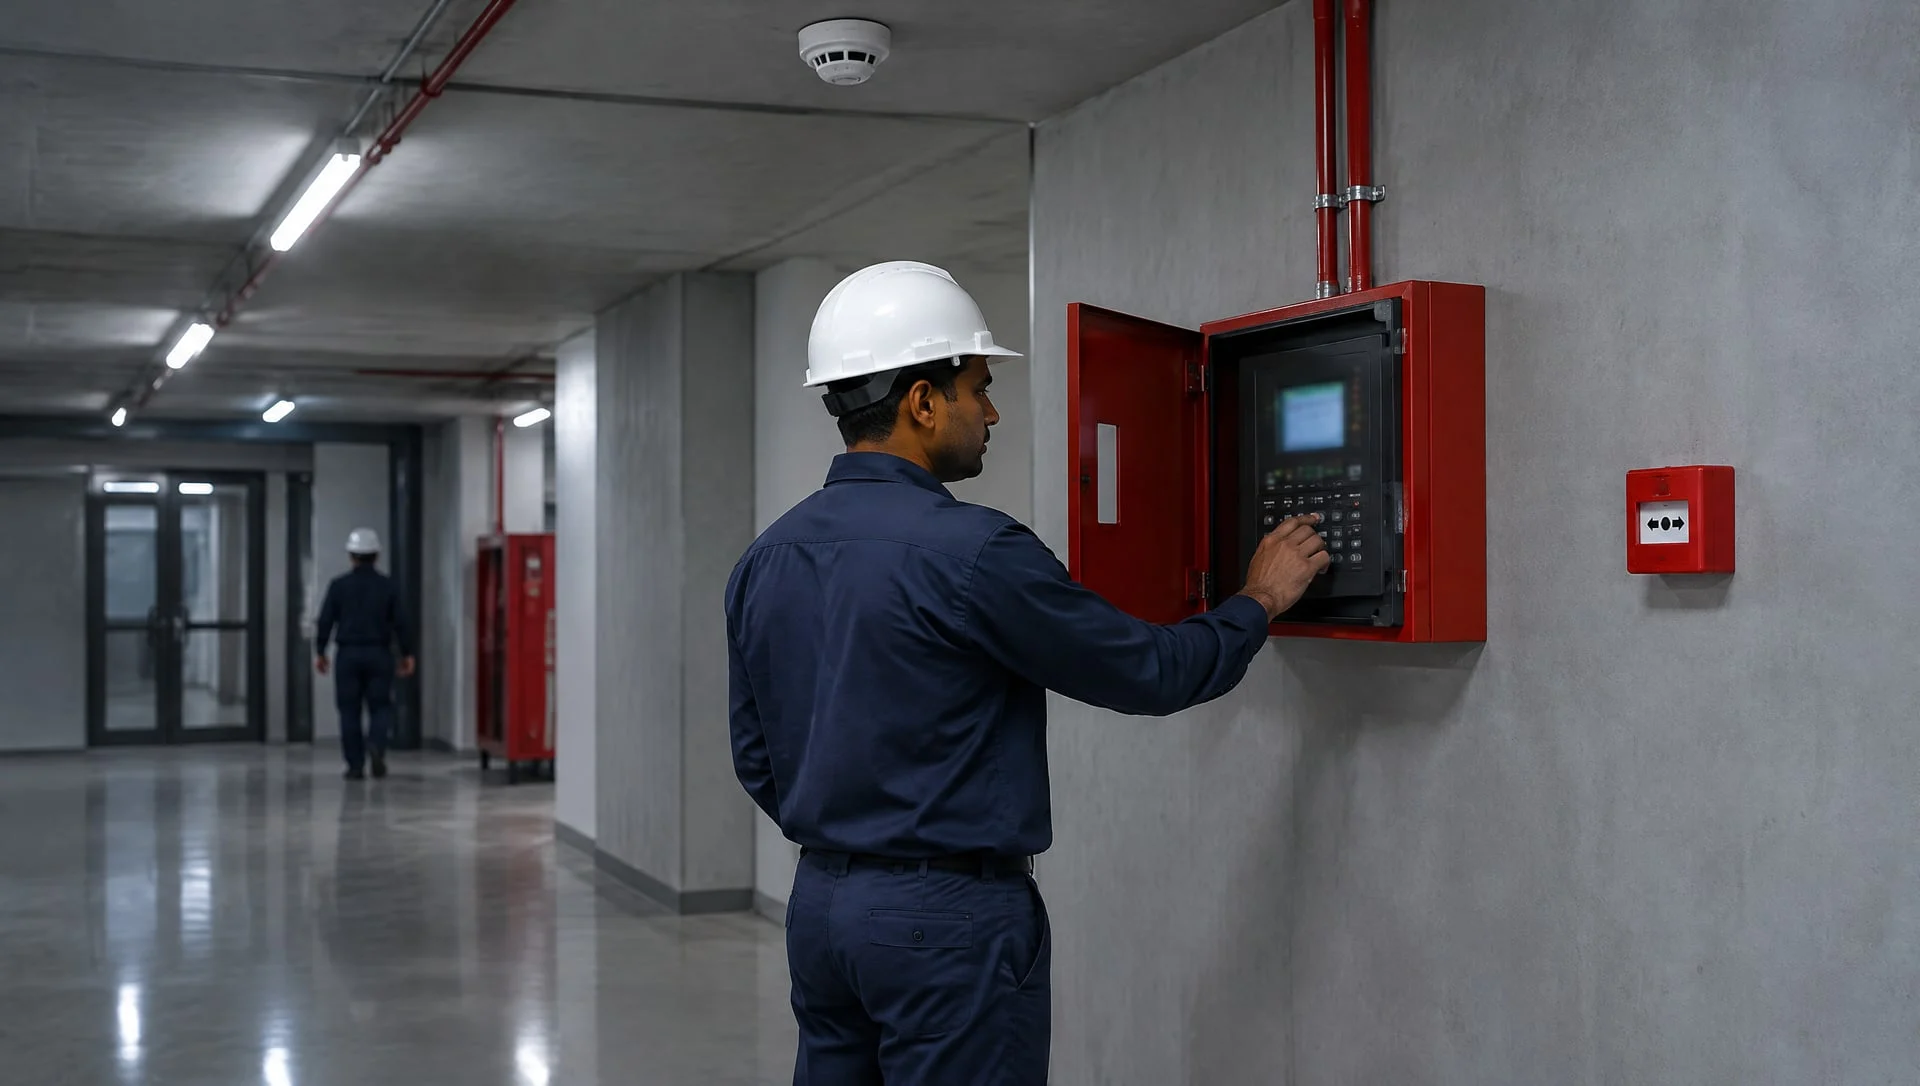
Pressurisation fans, smoke exhaust and fire dampers must work with the fire alarm system when a fire is detected. Because our team also designs and installs fire alarm and fire protection systems, we plan these interfaces from the start. This includes which fans start, which dampers close and which AHUs shut down.
Who we work with
- Developers and project owners planning new buildings or redevelopments.
- Architects and interior designers who need HVAC coordinated with their layouts and ceilings.
- Facility teams planning a fit-out, expansion or HVAC upgrade.
- Factories needing ventilation for process, storage or utility areas.
Buildings we design for
Commercial towers and offices, residential towers, hospitals, schools, hotels, warehouses, data centres and factories all have different ventilation and smoke-control needs. Tell us your building type and we will set out what applies.
How our HVAC design process works
Brief and drawings
Building use, occupancy, architectural plans and the project stage.
Design criteria
Indoor conditions, ventilation rates and applicable codes, such as NBC 2016.
Load calculations and system options
Cooling loads and a recommended system type, with the reasons.
Layouts and schedules
Equipment, duct and diffuser layouts, and equipment schedules.
Coordination
Routes and shafts coordinated with fire, electrical and plumbing services.
Final drawings
Issued for tender or construction, as agreed in the scope.
Why choose Cease Fire for HVAC design
Life-safety expertise
Fire protection specialists since 1992, with 1,500+ projects.
Integrated MEP
HVAC, fire and plumbing and electrical design from one team.
Energy-aware design
Our energy audit work helps us design systems that are efficient to run.
Discuss your project
Share your drawings, building use and project stage. We'll confirm the design scope and send a proposal.
Frequently asked questions
What does HVAC design include?
It includes cooling load calculations, system selection, equipment schedules, and duct and equipment layouts, plus ventilation, pressurisation and smoke extraction where required. The outputs are agreed in the scope.
Do you do cooling load calculations?
Yes. Cooling loads are calculated for each area and used to select and size the equipment.
Can you recommend the right system type?
Yes. We compare options such as split, VRF and chilled water systems for your building, and explain the recommendation.
Do you design staircase pressurisation and smoke extraction?
Yes. We design pressurisation for escape staircases and lift lobbies, and smoke extraction for basements and other areas, as required by the fire codes.
How do pressurisation fans work with the fire alarm?
The fire alarm panel sends signals to start the fans, close the fire dampers and shut down the AHUs. We plan these signals with the fire alarm design from the start.
Can HVAC design be coordinated with other services?
Yes. We coordinate duct routes, shafts and plant rooms with the architect, structural, fire, electrical and plumbing teams.
Can Cease Fire install the HVAC system?
We can discuss installation and supervision separately once the design is agreed.
What should we share to start?
Architectural plans and sections, the building use and occupancy, the project stage, and any existing HVAC drawings.
How do we request HVAC design?
Call +91 9920676281, email sales@ceasefireservices.com or use the enquiry form and attach your drawings.
Question not answered here? Call our team, Monday to Saturday, 9 am to 7 pm.
Call +91 9920676281