
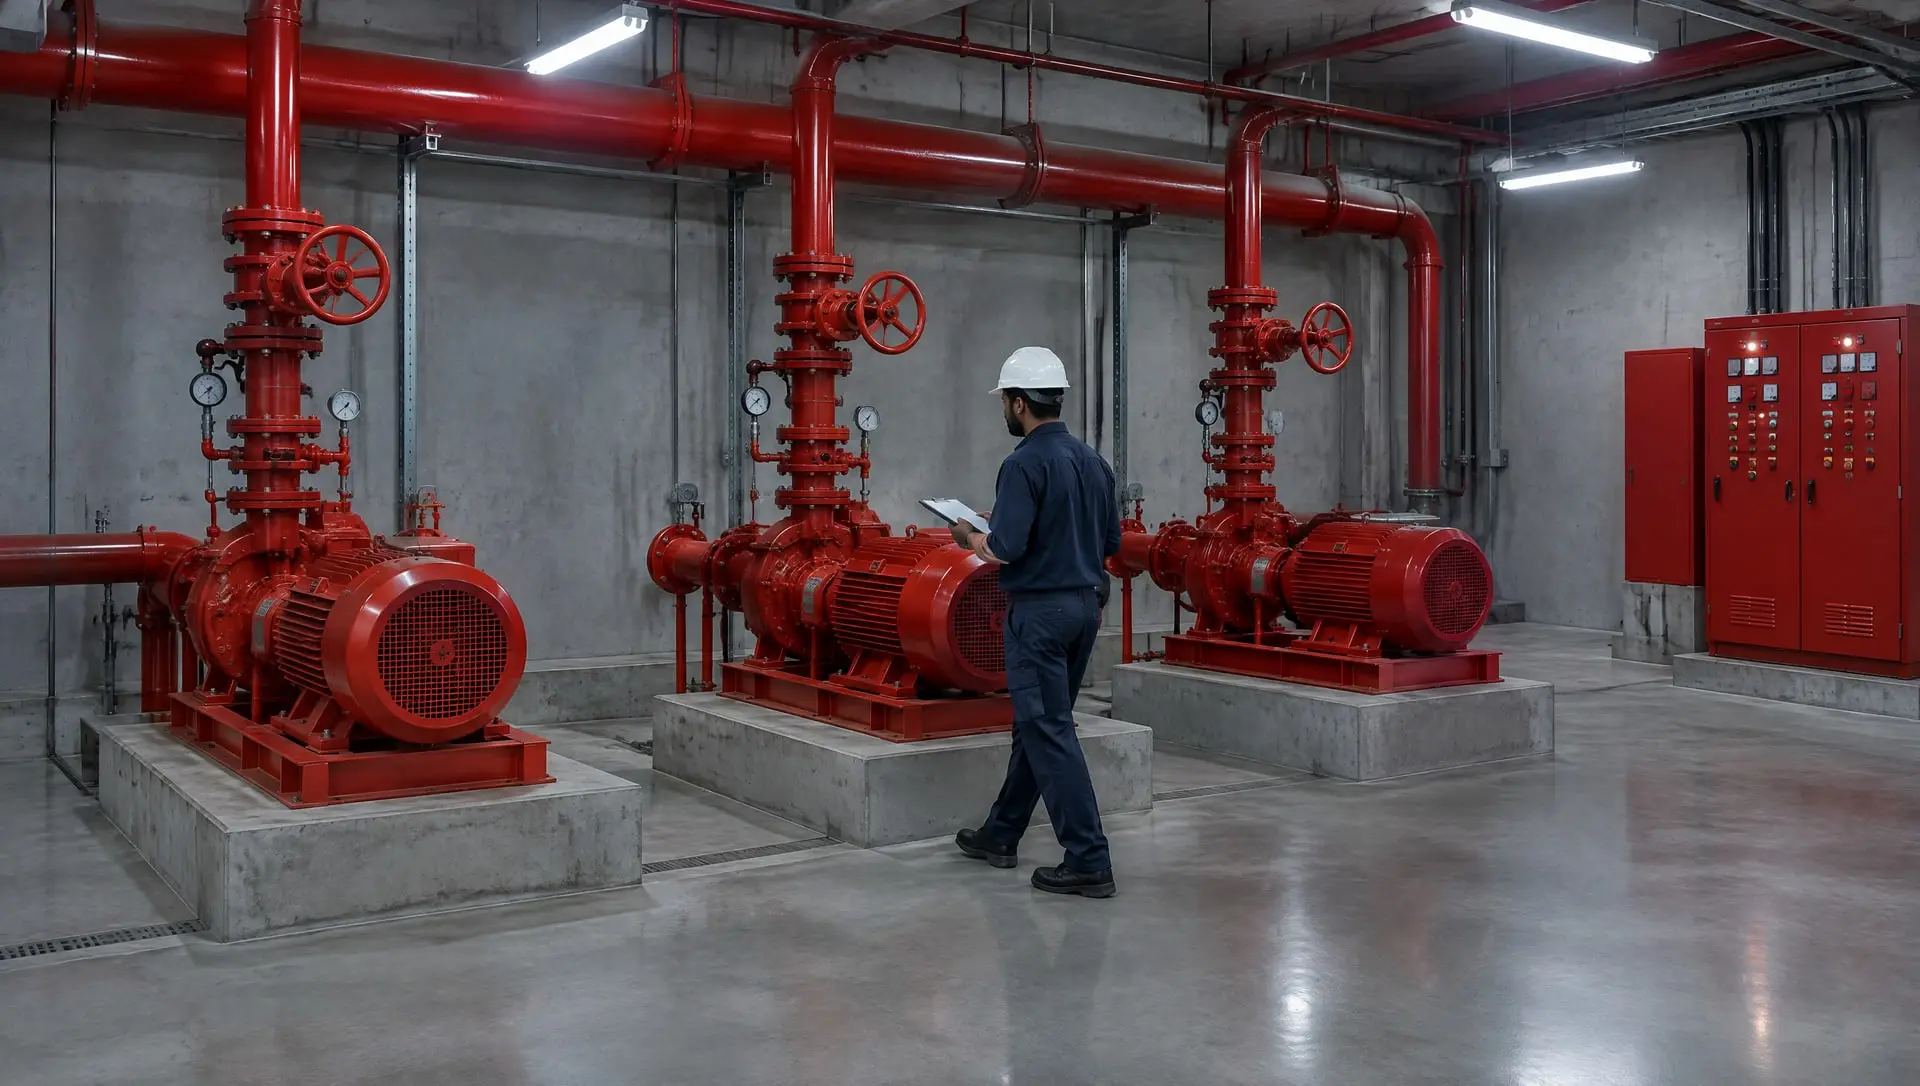
Fire Pump Room Installation in Mumbai
Cease Fire & Electrical Services LLP provides fire pump room installation in Mumbai for housing societies, commercial buildings, hospitals, factories and warehouses. A fire pump room houses the main electric, diesel and jockey pumps, their control panels, headers and valves that keep your hydrant and sprinkler systems pressurised and ready. We design, supply, install and test the complete pump room as a Maharashtra Fire Services Licensed Agency, then issue Form A and maintain it under AMC.
What is a fire pump room?
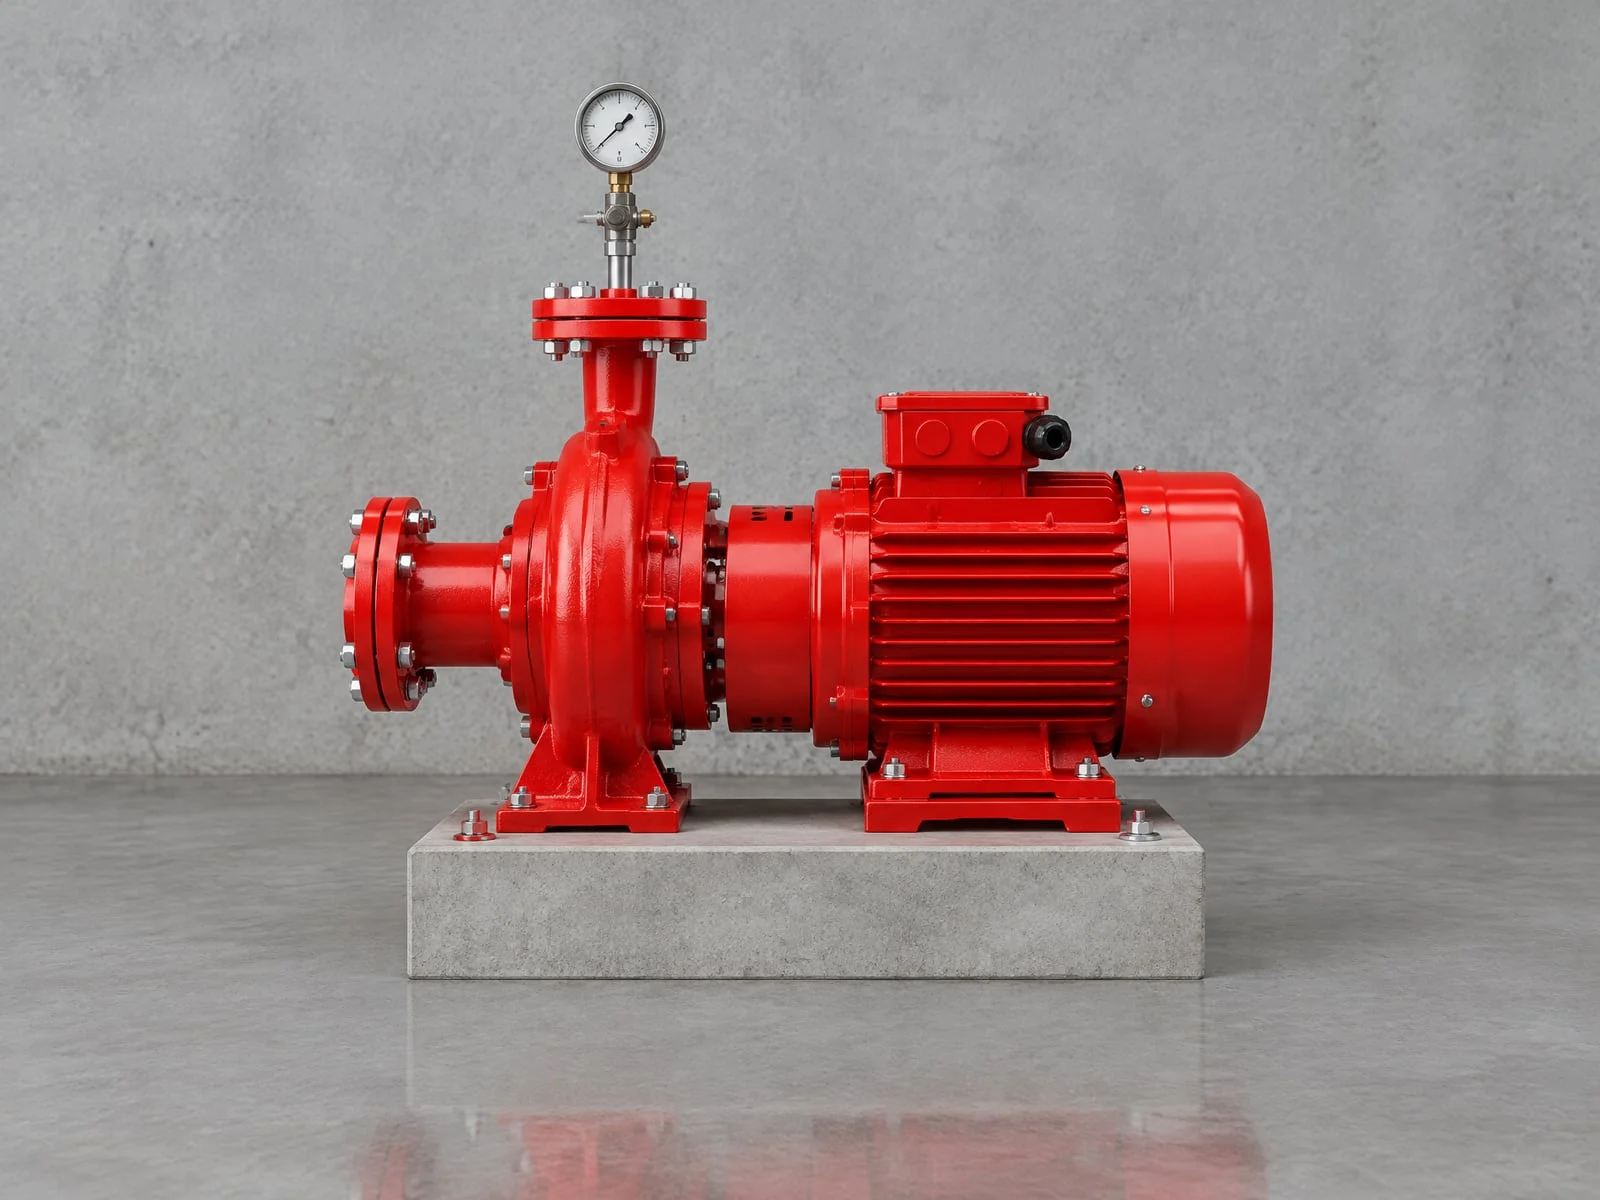
A fire pump room is the plant room that takes water from the fire water tank and delivers it to the hydrant and sprinkler pipework at the pressure and flow the design needs. It is the heart of a building's fire fighting system: if the pumps do not start, or start and cannot hold pressure, the hydrants and sprinklers cannot do their job. In most buildings one pump room serves both the hydrant and the sprinkler systems.
What goes into a fire pump room
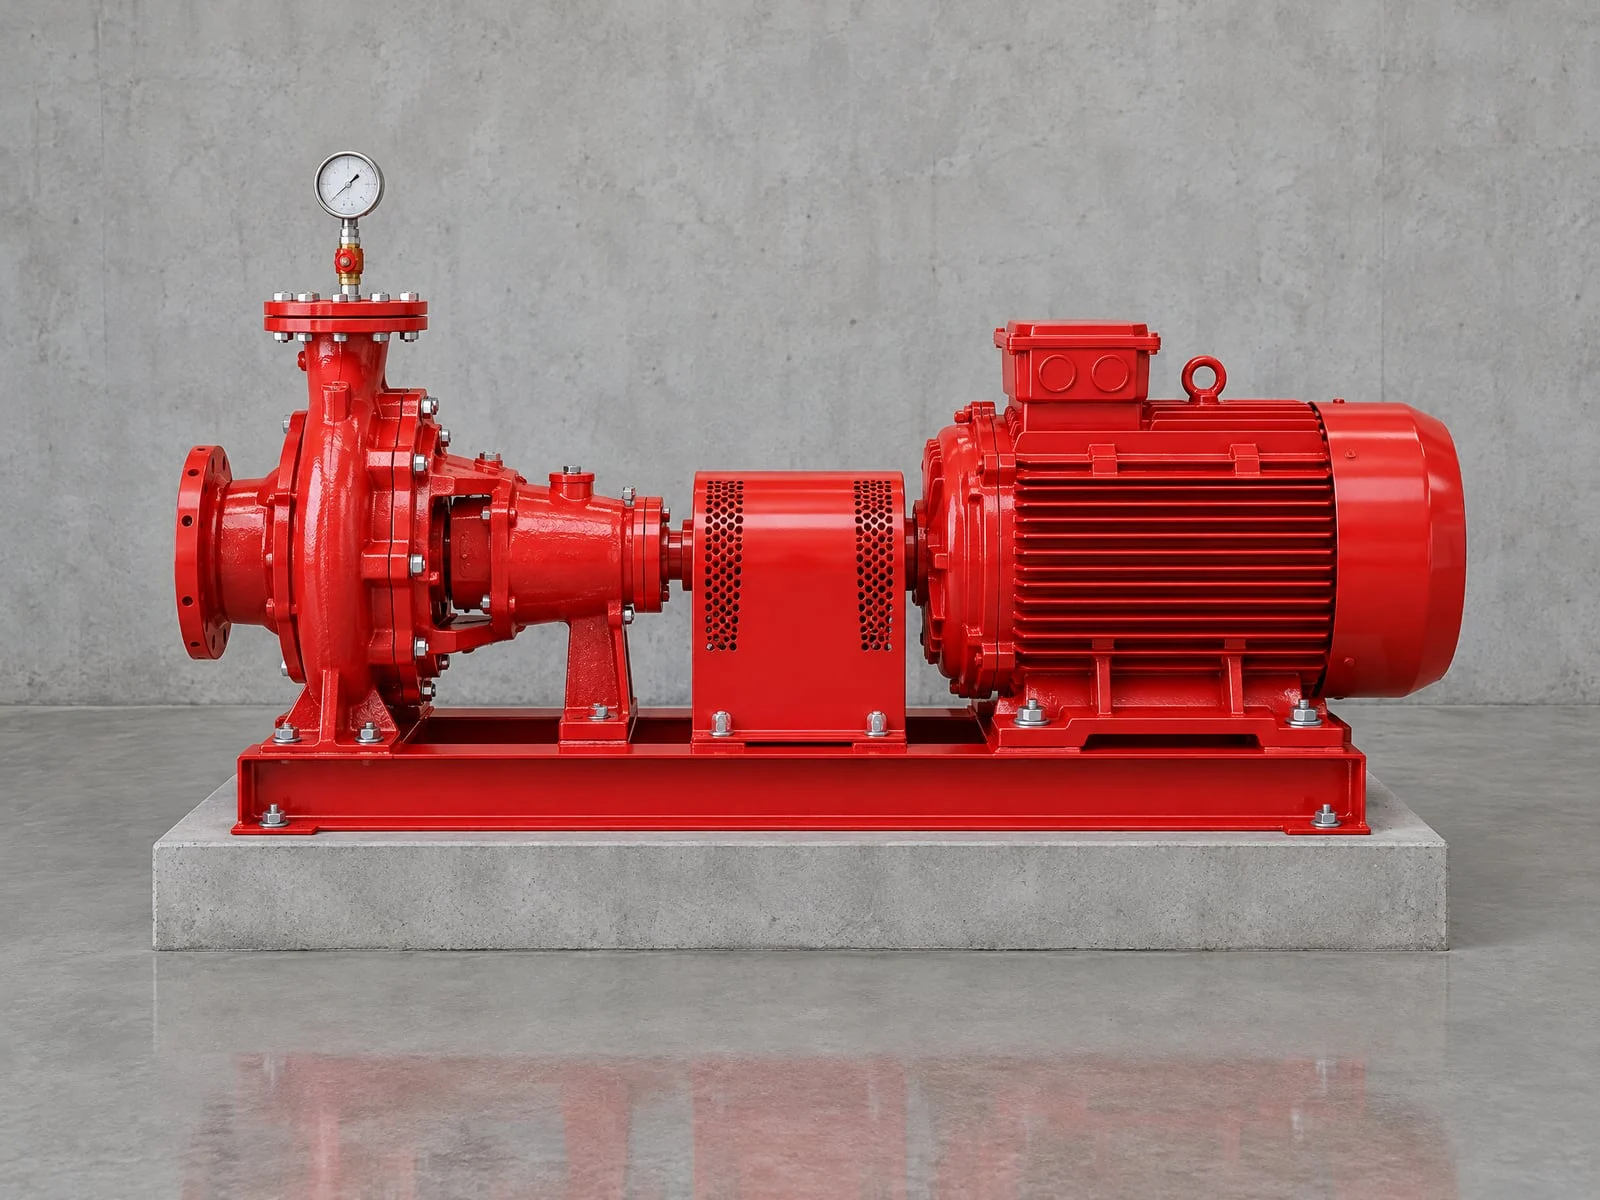
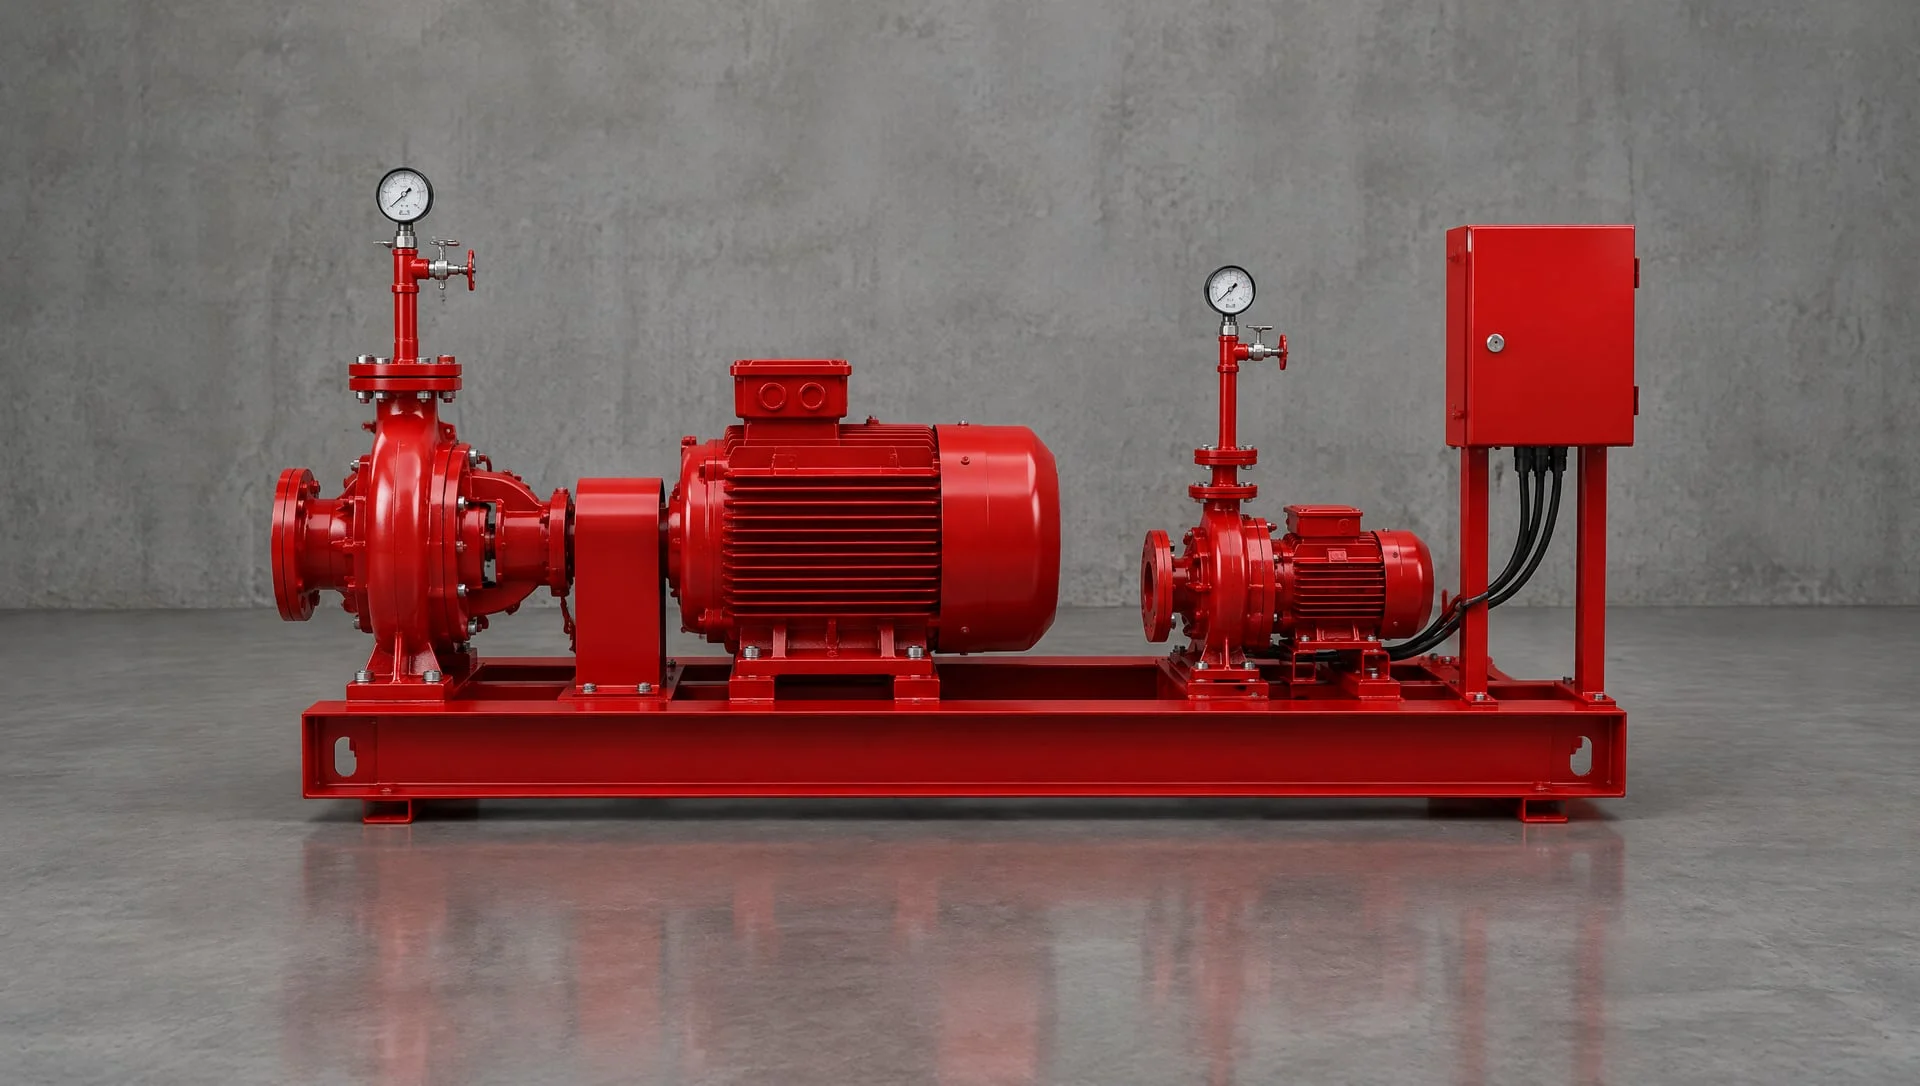
Main electric fire pump
Delivers the design flow and pressure when a hydrant or sprinkler opens
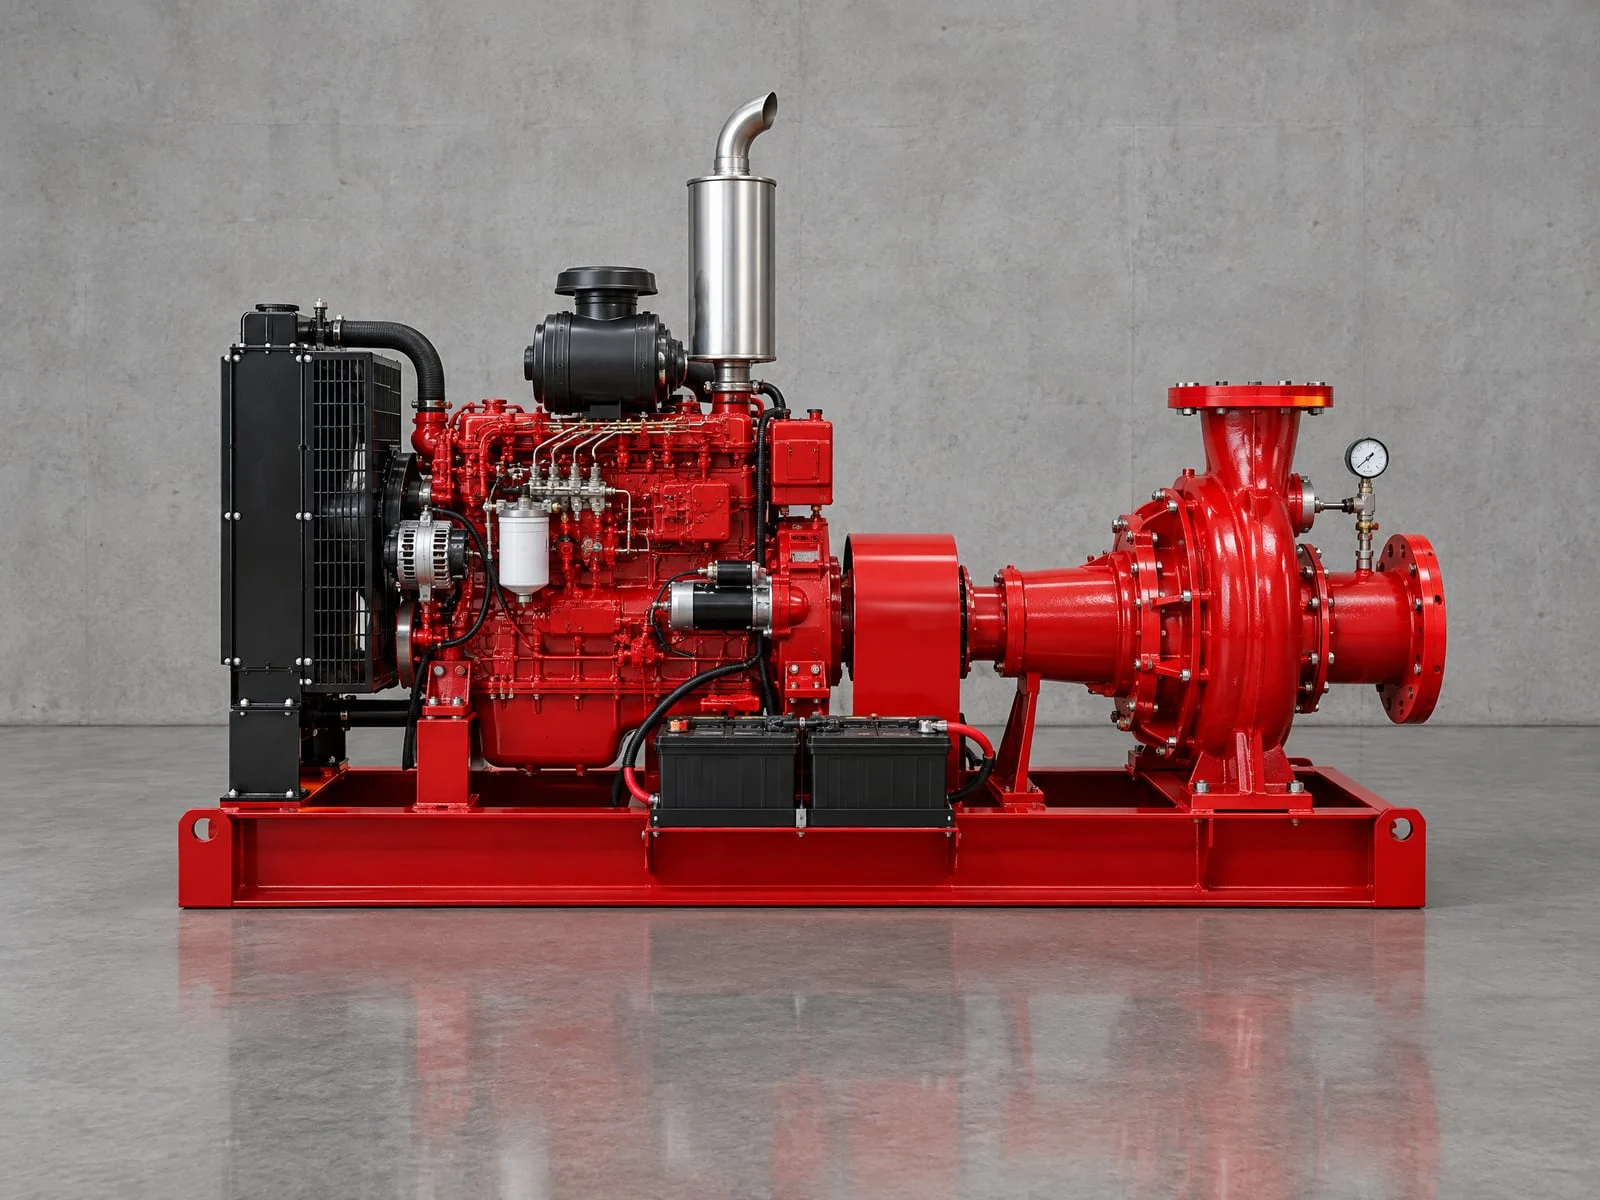
Diesel engine fire pump
Standby pump of the same duty that runs if mains power fails or the electric pump cannot hold pressure
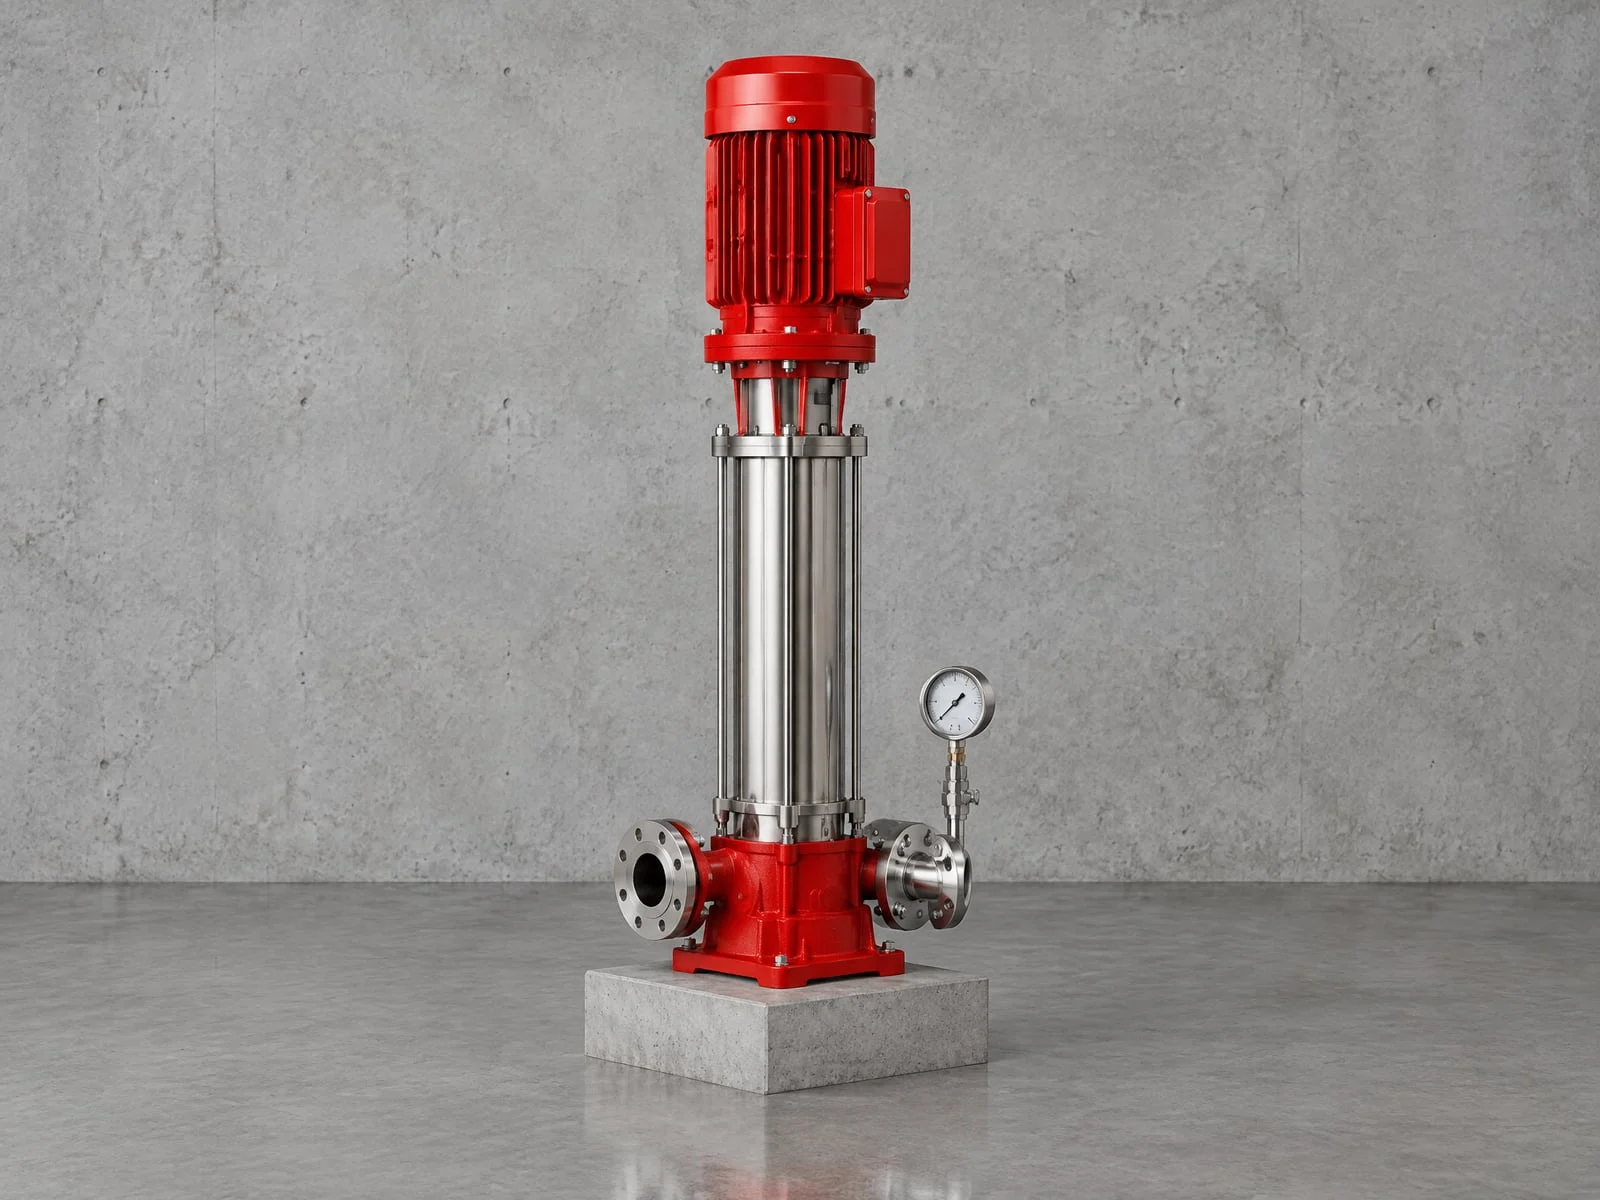
Jockey pump
Keeps the pipework pressurised and makes up small leaks, so the main pump does not start unnecessarily
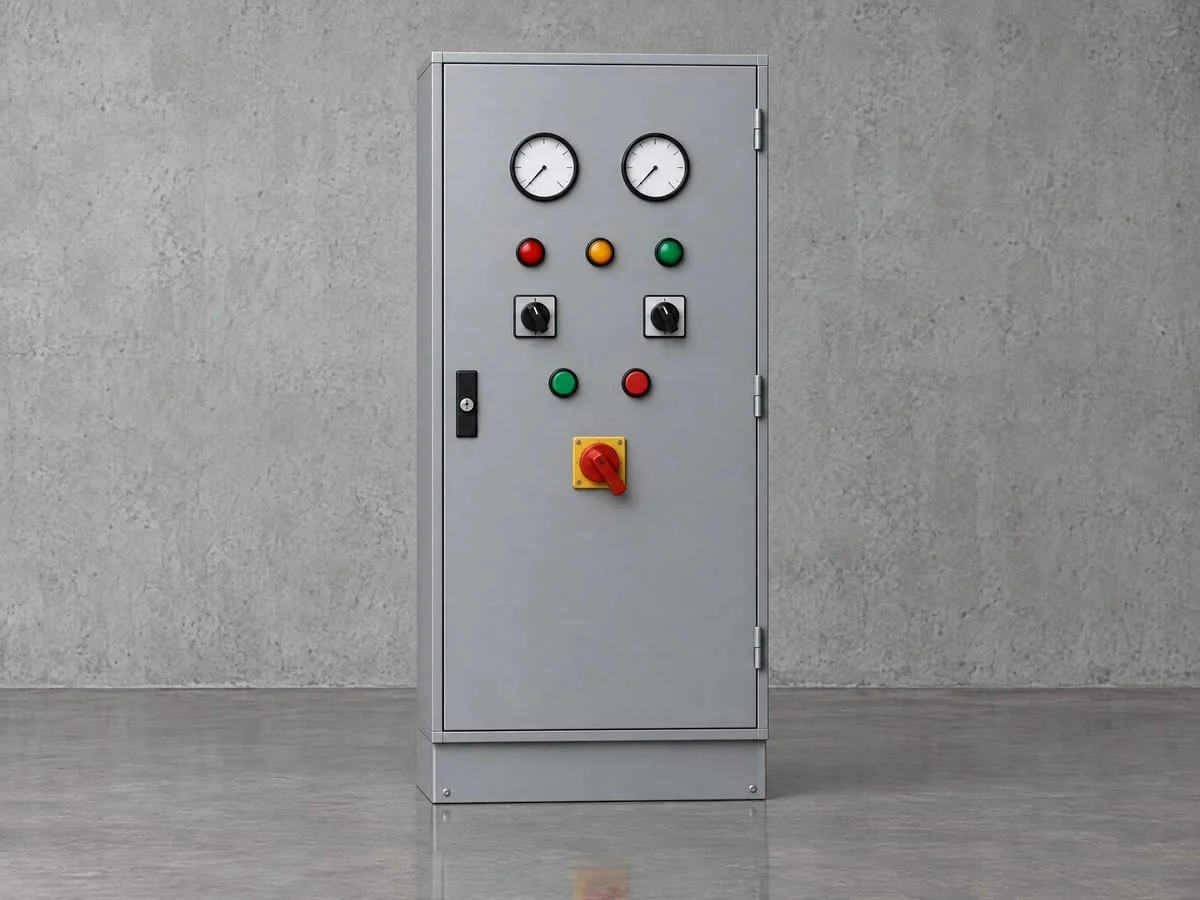
Pump control panels
Start each pump automatically from pressure switches and show running, fault and power status
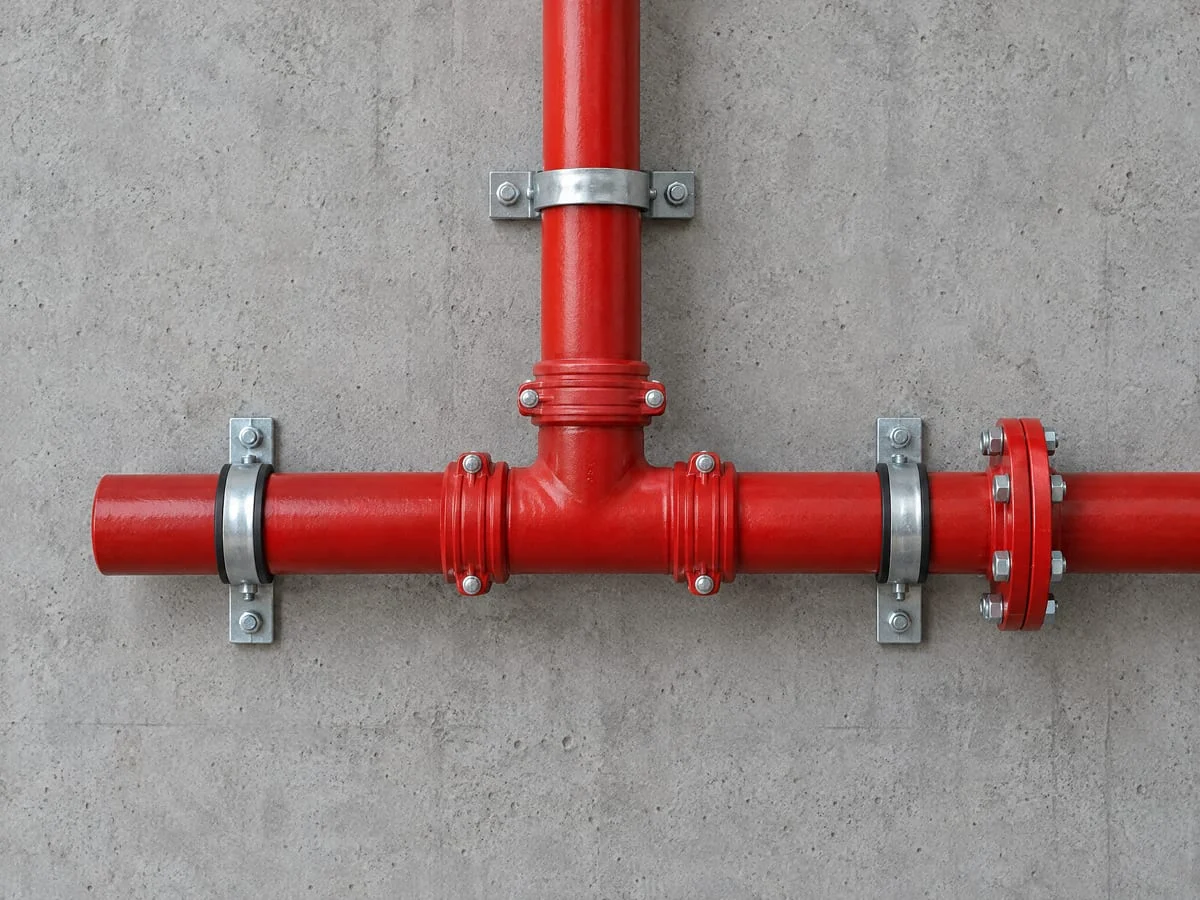
Suction and delivery headers
Connect the pumps to the fire water tank and to the hydrant and sprinkler mains
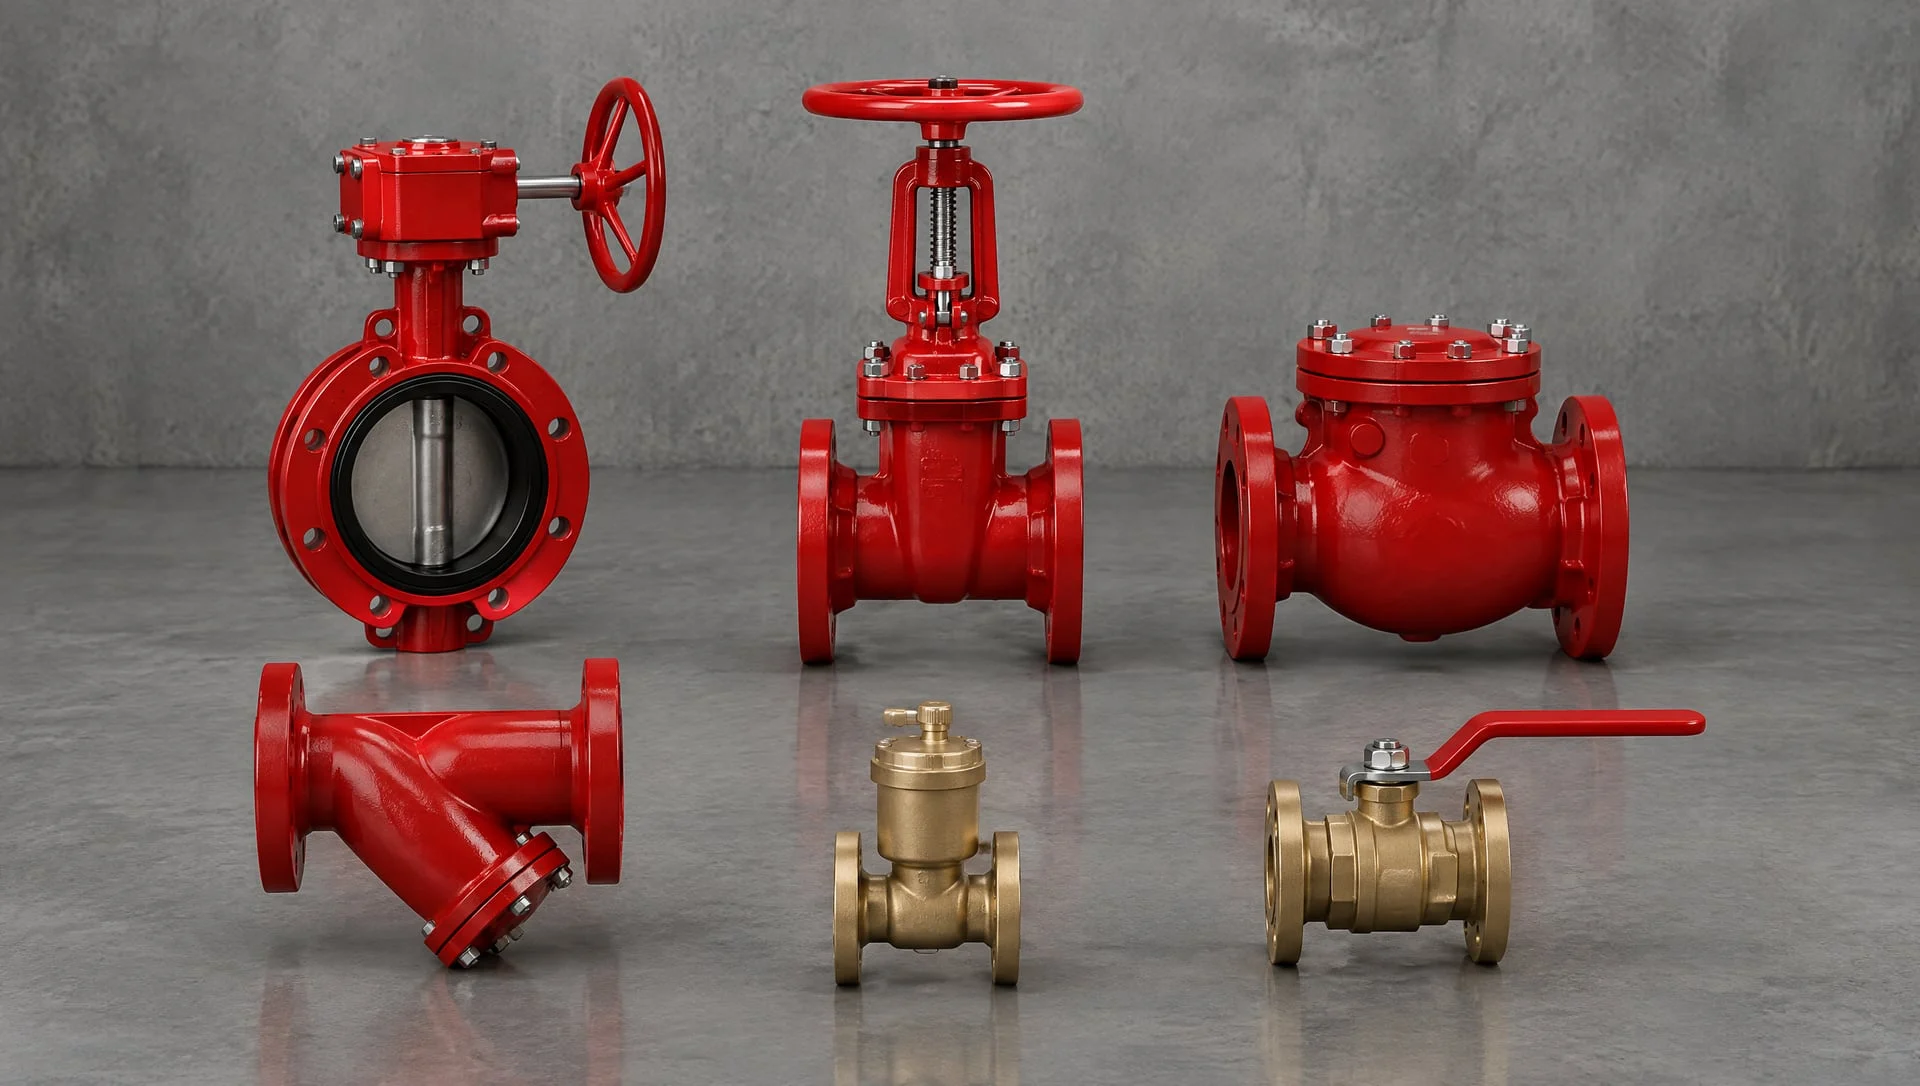
Isolation and non-return valves
Let each pump be isolated for maintenance and stop water flowing backwards
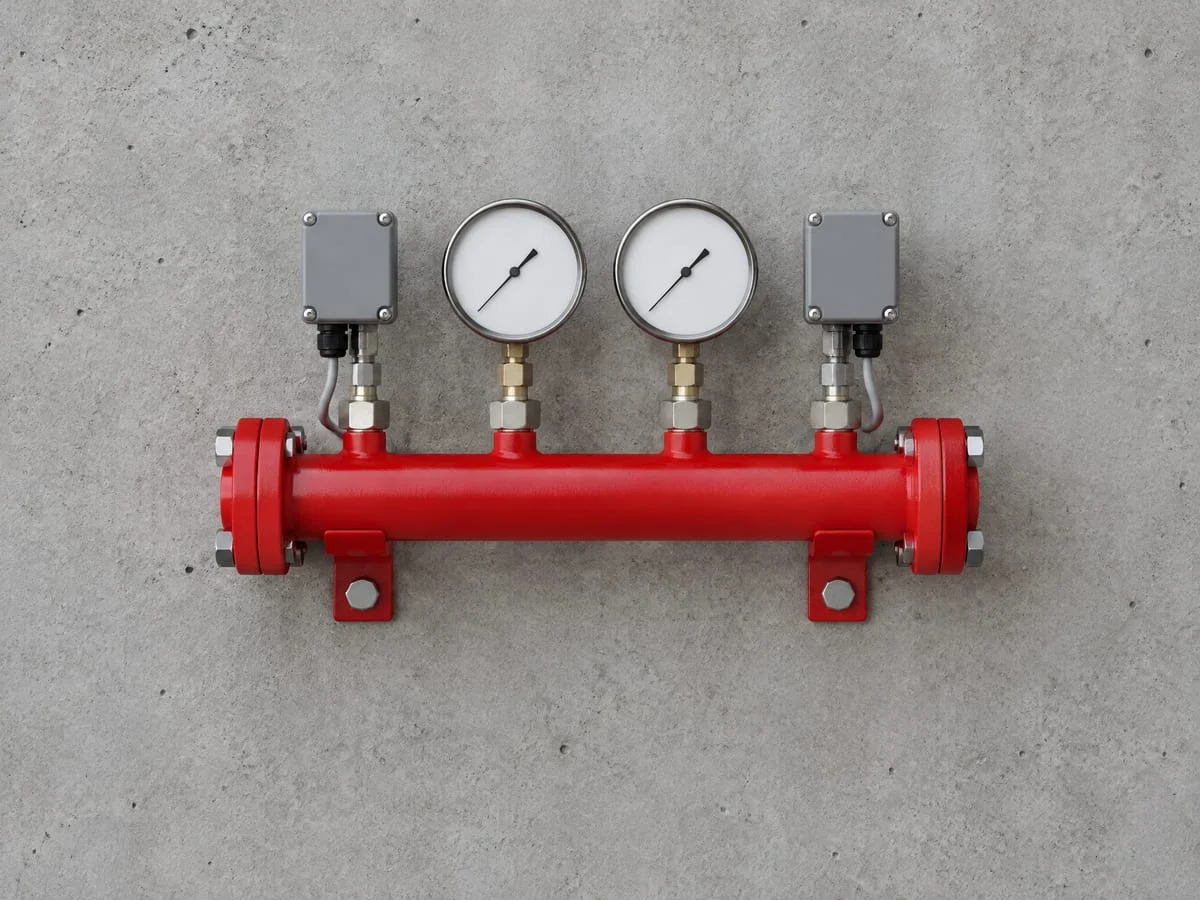
Pressure switches and gauges
Sense pressure drops and show system and pump pressure
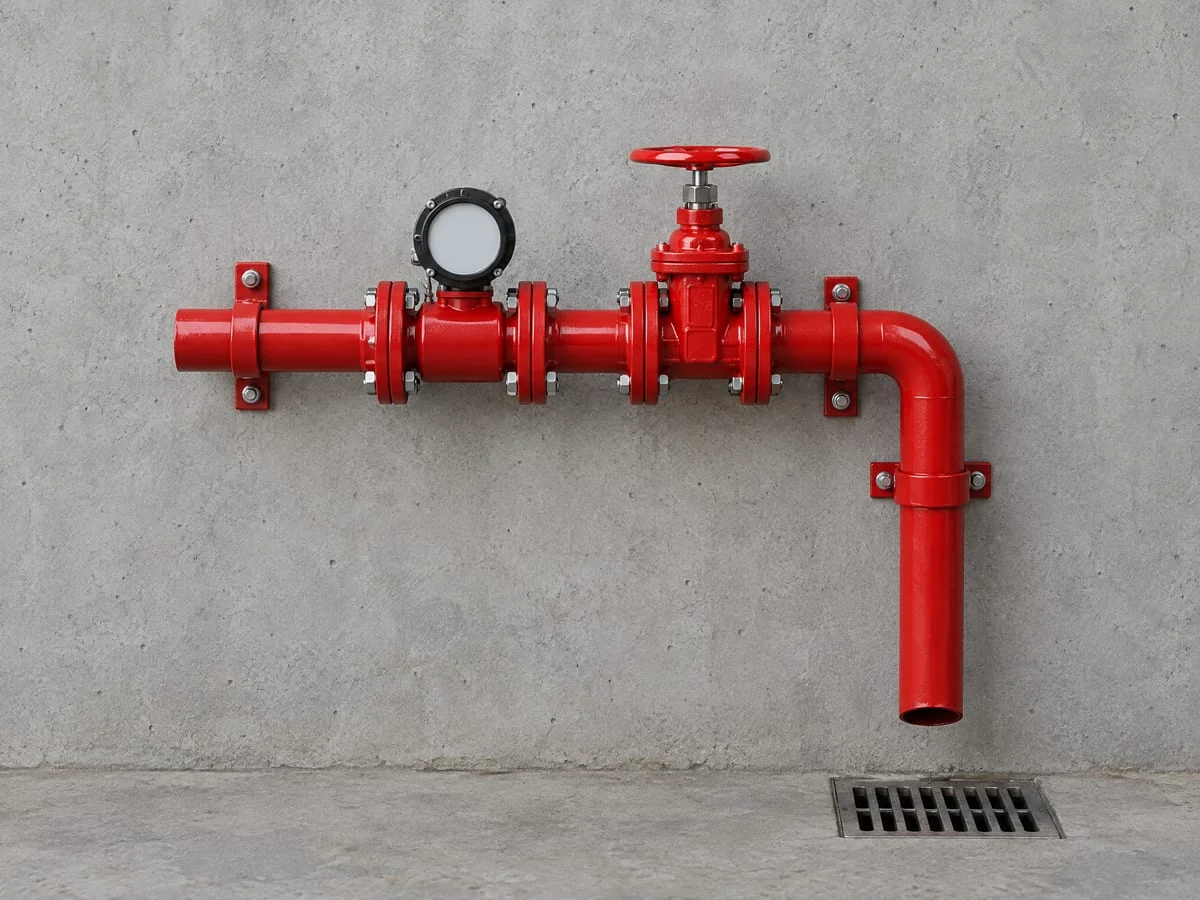
Test line
Lets each pump be run and its output checked without discharging through the building
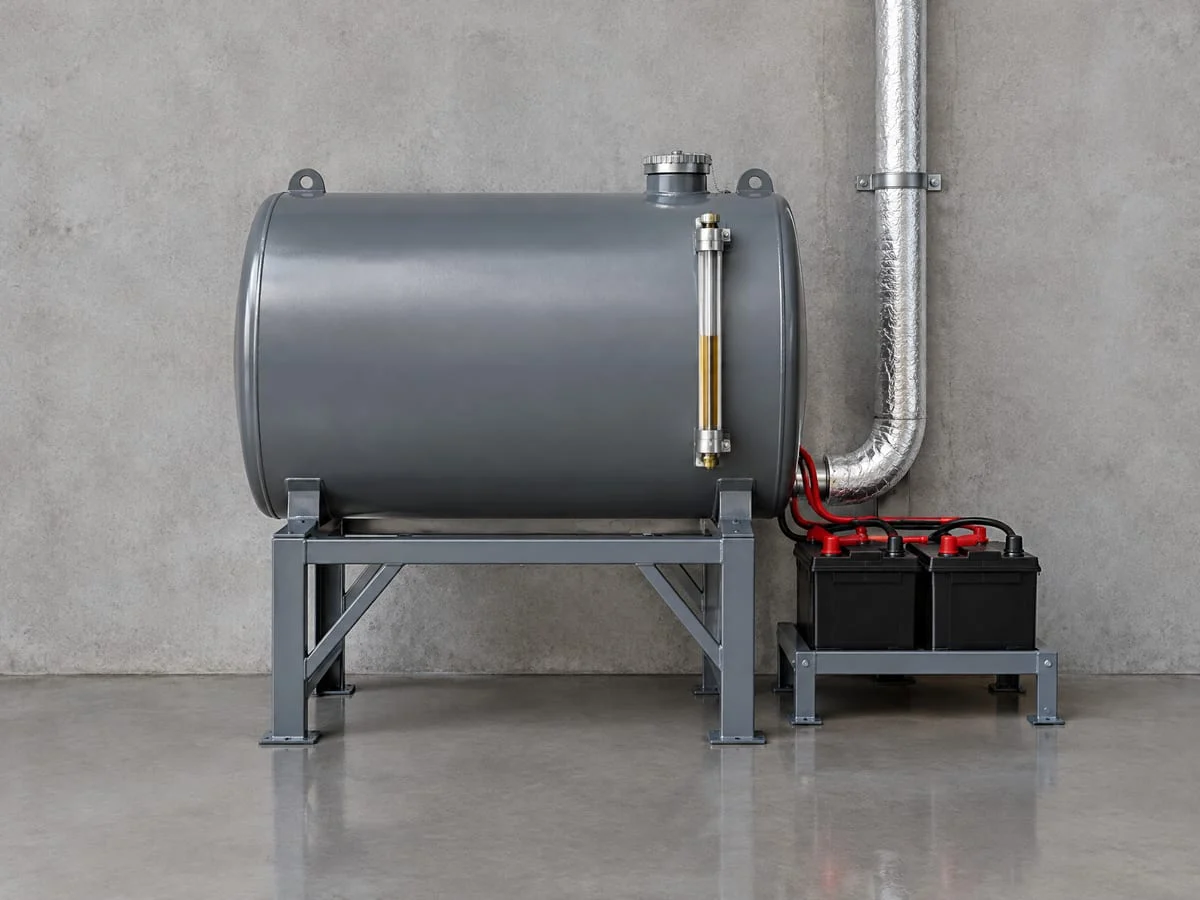
Diesel fuel tank, batteries and exhaust
Keep the diesel pump ready to start and run
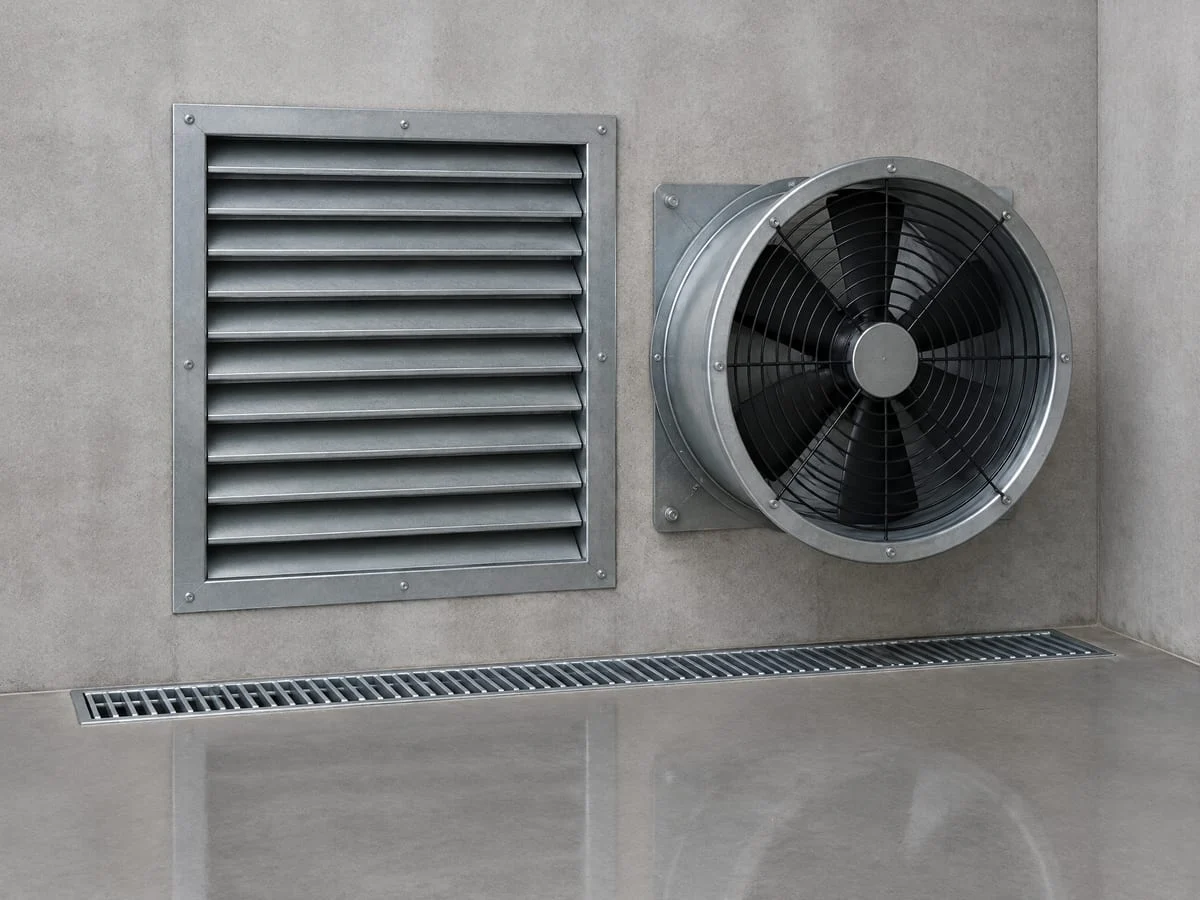
Ventilation and drainage
Remove engine heat and fumes, and keep the room from flooding
We supply the pumps and valves ourselves: end suction, split casing and vertical designs, in all ranges. UL listed and FM approved pumps and valves are available where your consultant or insurer needs them.
How the pumps start
- The pumps start in steps as pressure in the system falls:
- Jockey pump: a small pressure drop, such as from a minor leak, starts the jockey pump, which stops again once pressure is restored.
- Main electric pump: when a hydrant or sprinkler opens and pressure falls further, the main electric pump starts.
- Diesel pump: if pressure keeps falling or mains power has failed, the diesel pump starts.
- The main and diesel pumps are normally stopped by hand once the fire is out, so they cannot shut down while water is still needed. We set the start pressures for each pump during design and check them at commissioning.
Where fire pump rooms are needed
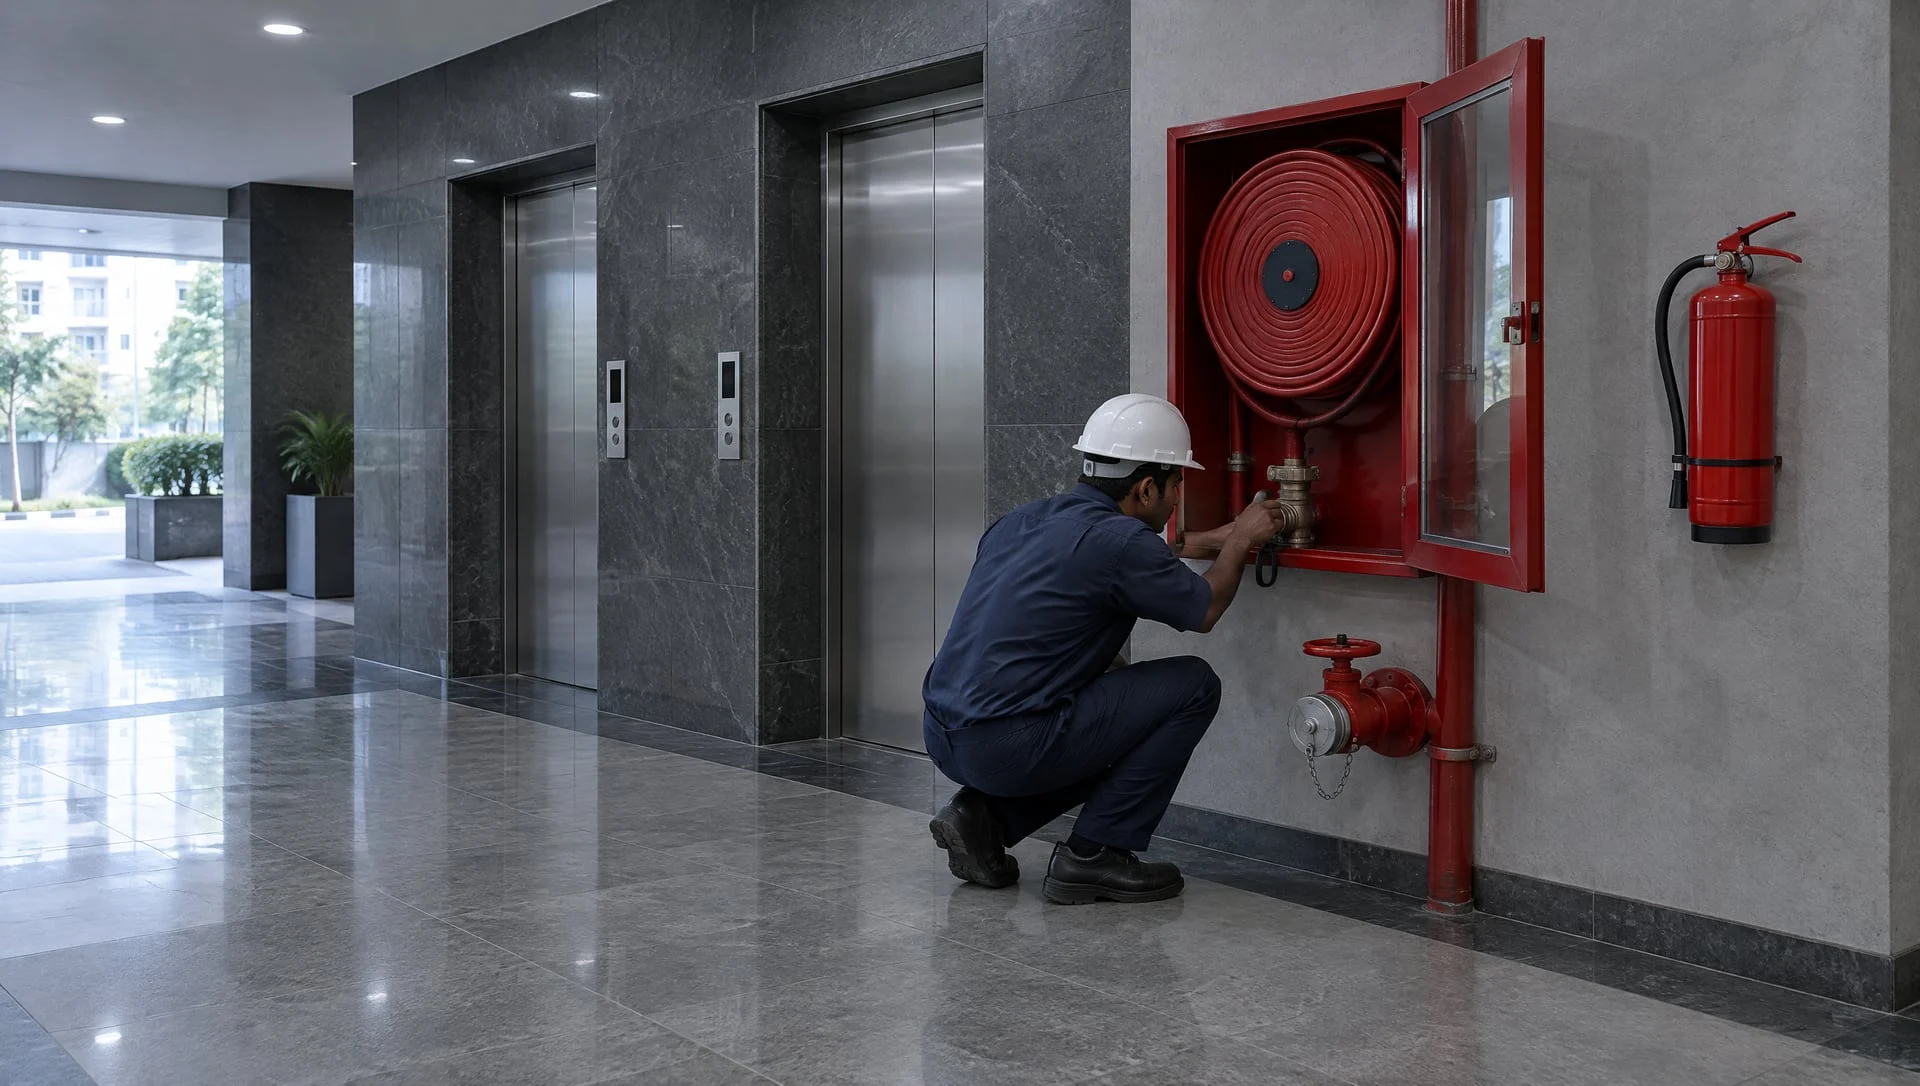
Residential towers and housing societies
Main electric, diesel and jockey pumps shared by the hydrant and sprinkler systems, plus a terrace booster pump for upper floors
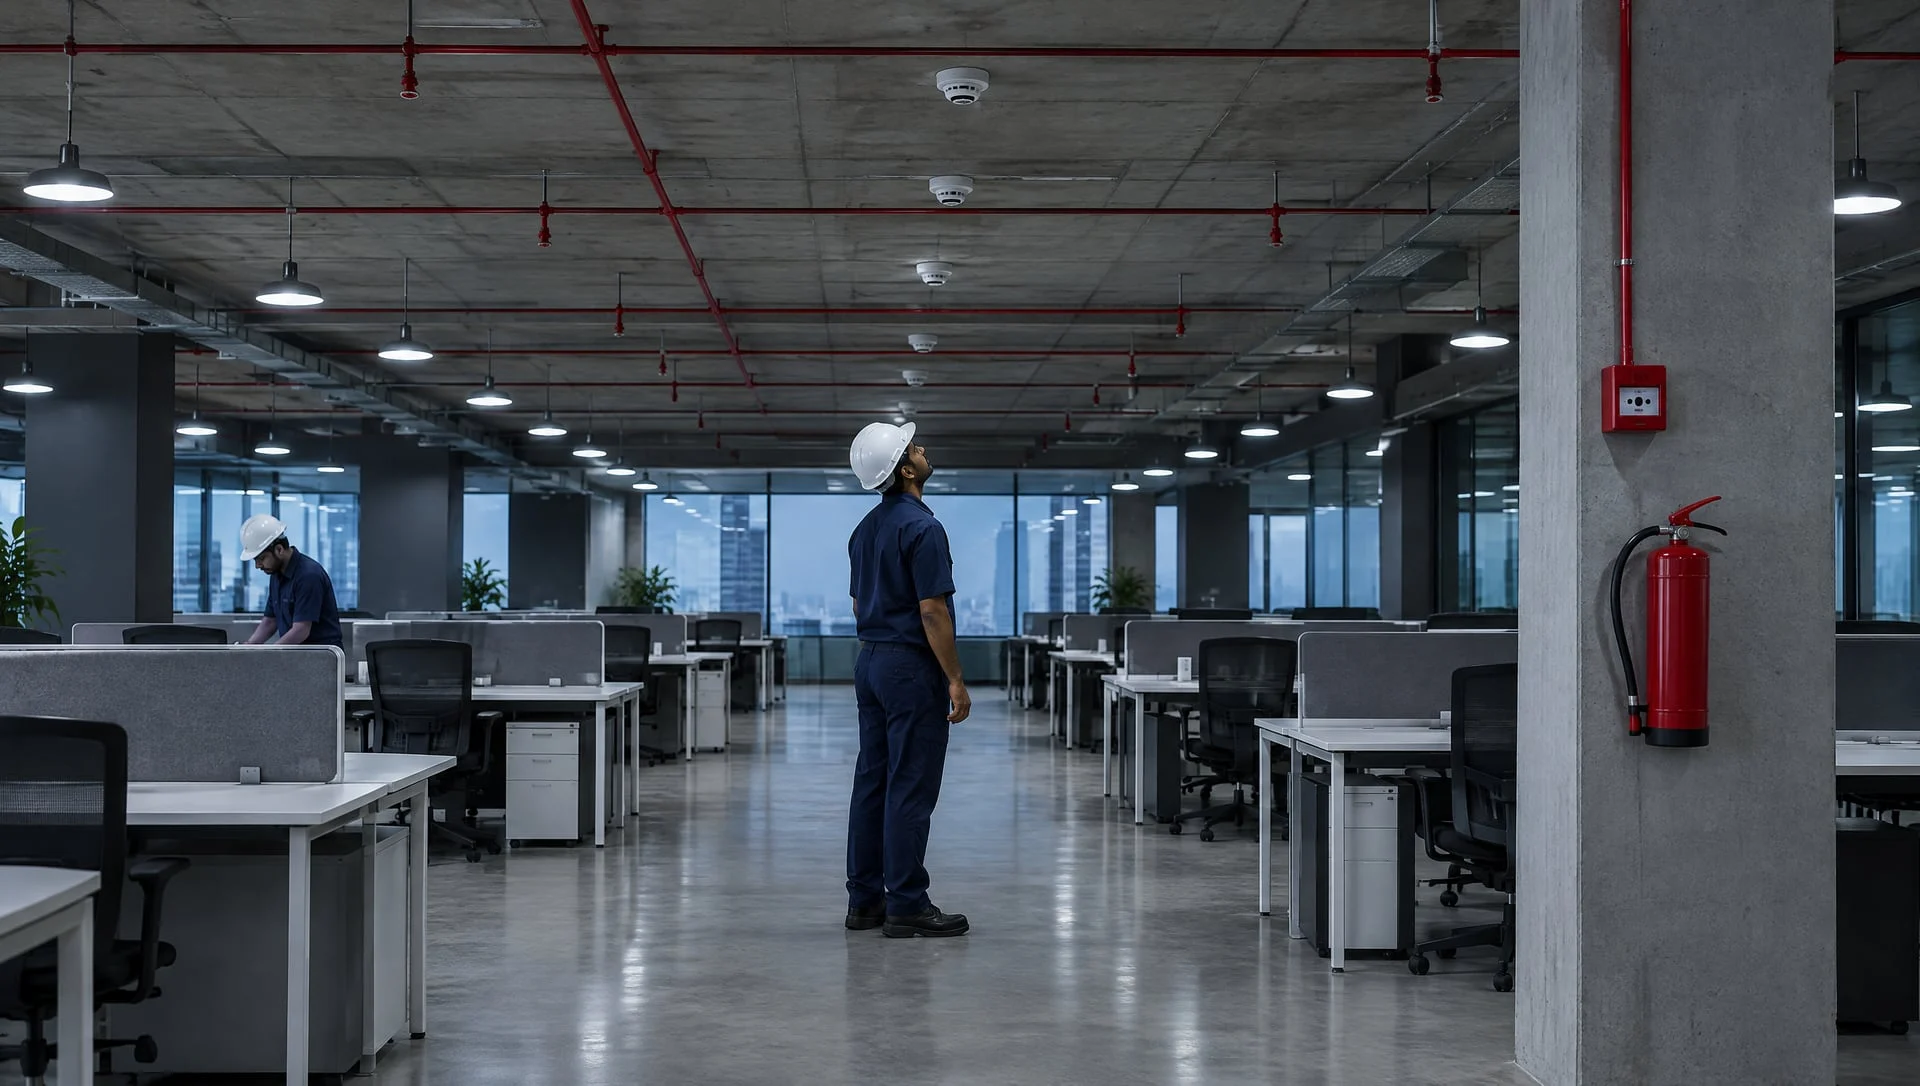
Commercial buildings and offices
Shared pump room for the wet riser and sprinklers
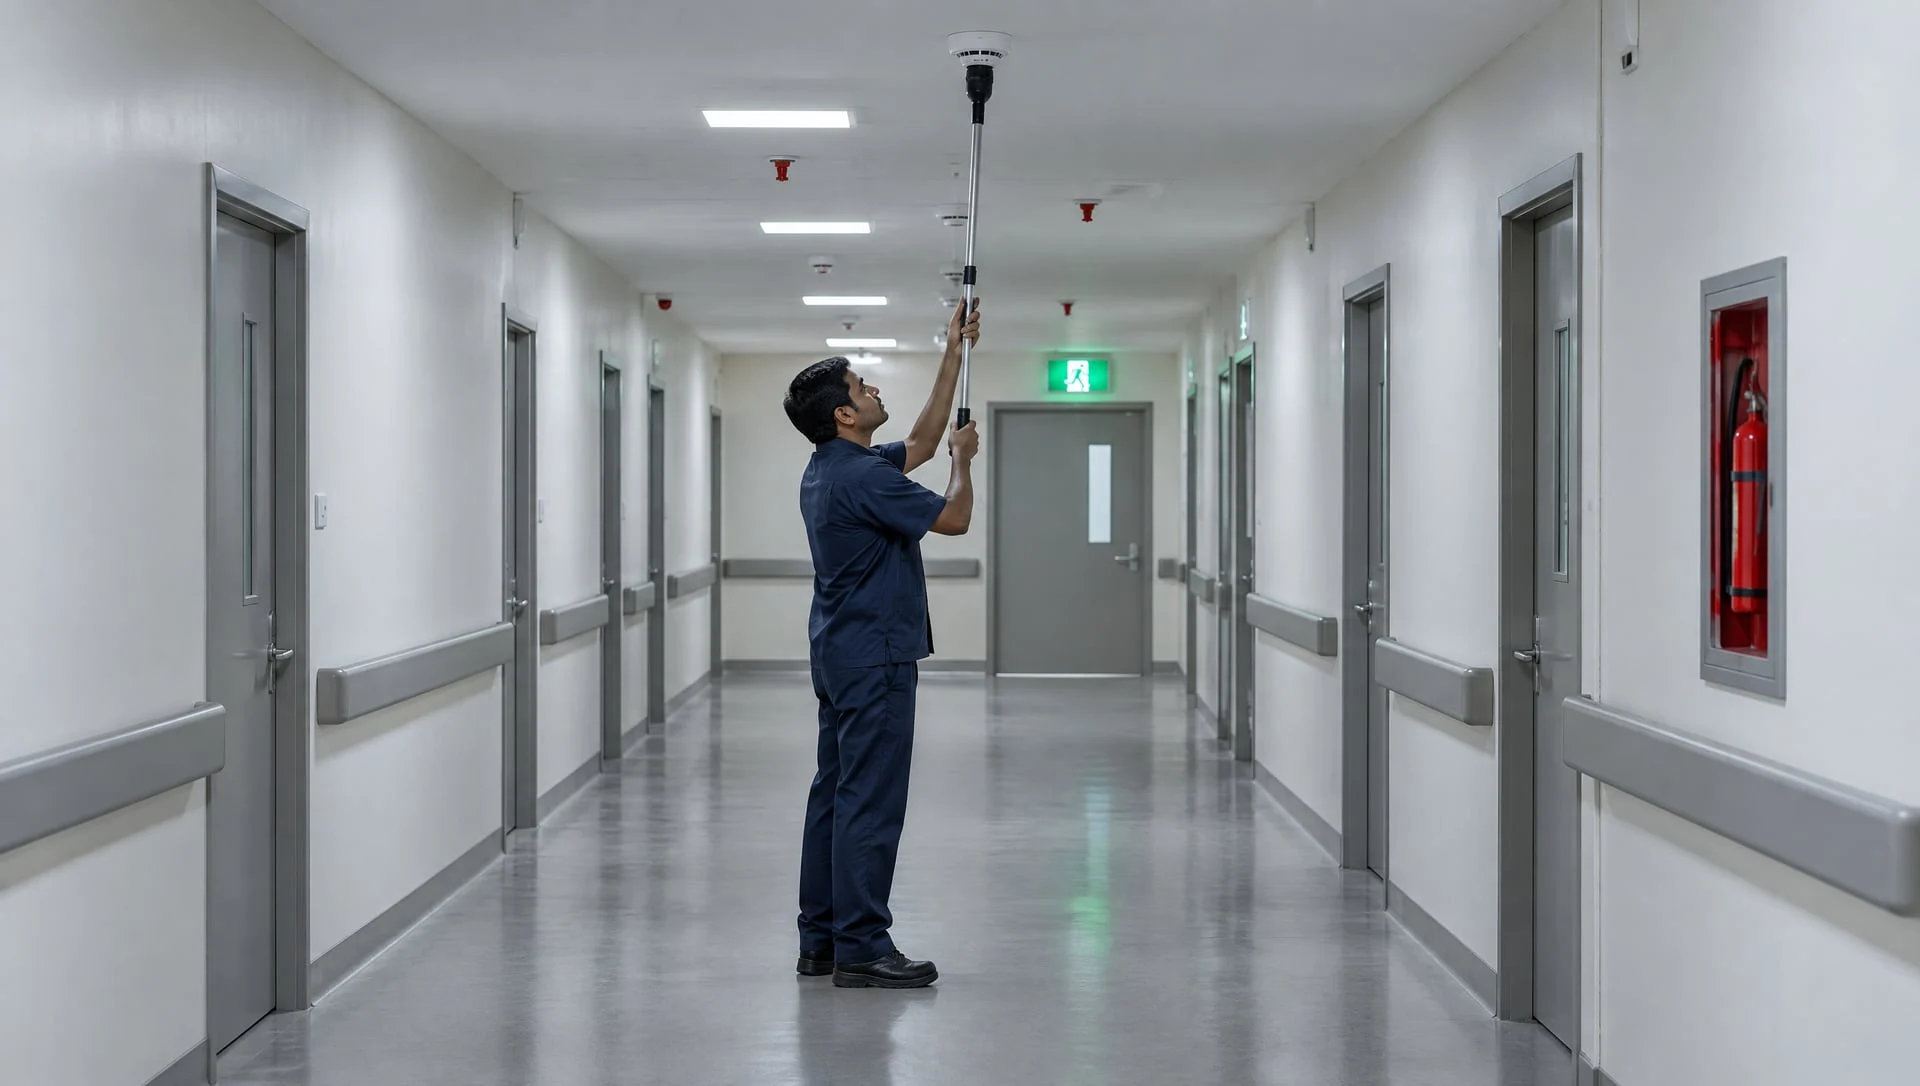
Hospitals, hotels and schools
Pump room serving hydrants and sprinklers across the building

Factories and warehouses
Pump room sized for the yard hydrant ring main and roof or storage sprinklers
The pumps a building needs, and their duty, depend on its height, use and floor area under the National Building Code of India (NBC) and the fire brigade's requirements. We confirm this during the free site survey.
Planning a pump room
- A good pump room is planned early, because it is hard to fix later. During design we look at:
- Location and access: close to the fire water tank, easy for staff and the fire brigade to reach.
- Space: room around every pump, panel and valve for maintenance and pump removal.
- Fire separation: the room is separated from the rest of the building as the fire brigade requires.
- Ventilation and exhaust: fresh air and engine exhaust routes for the diesel pump.
- Drainage: floor drains or a sump so leaks and test water do not flood the room.
- Power supply: a reliable, protected supply to the electric pump panels.
Design standards
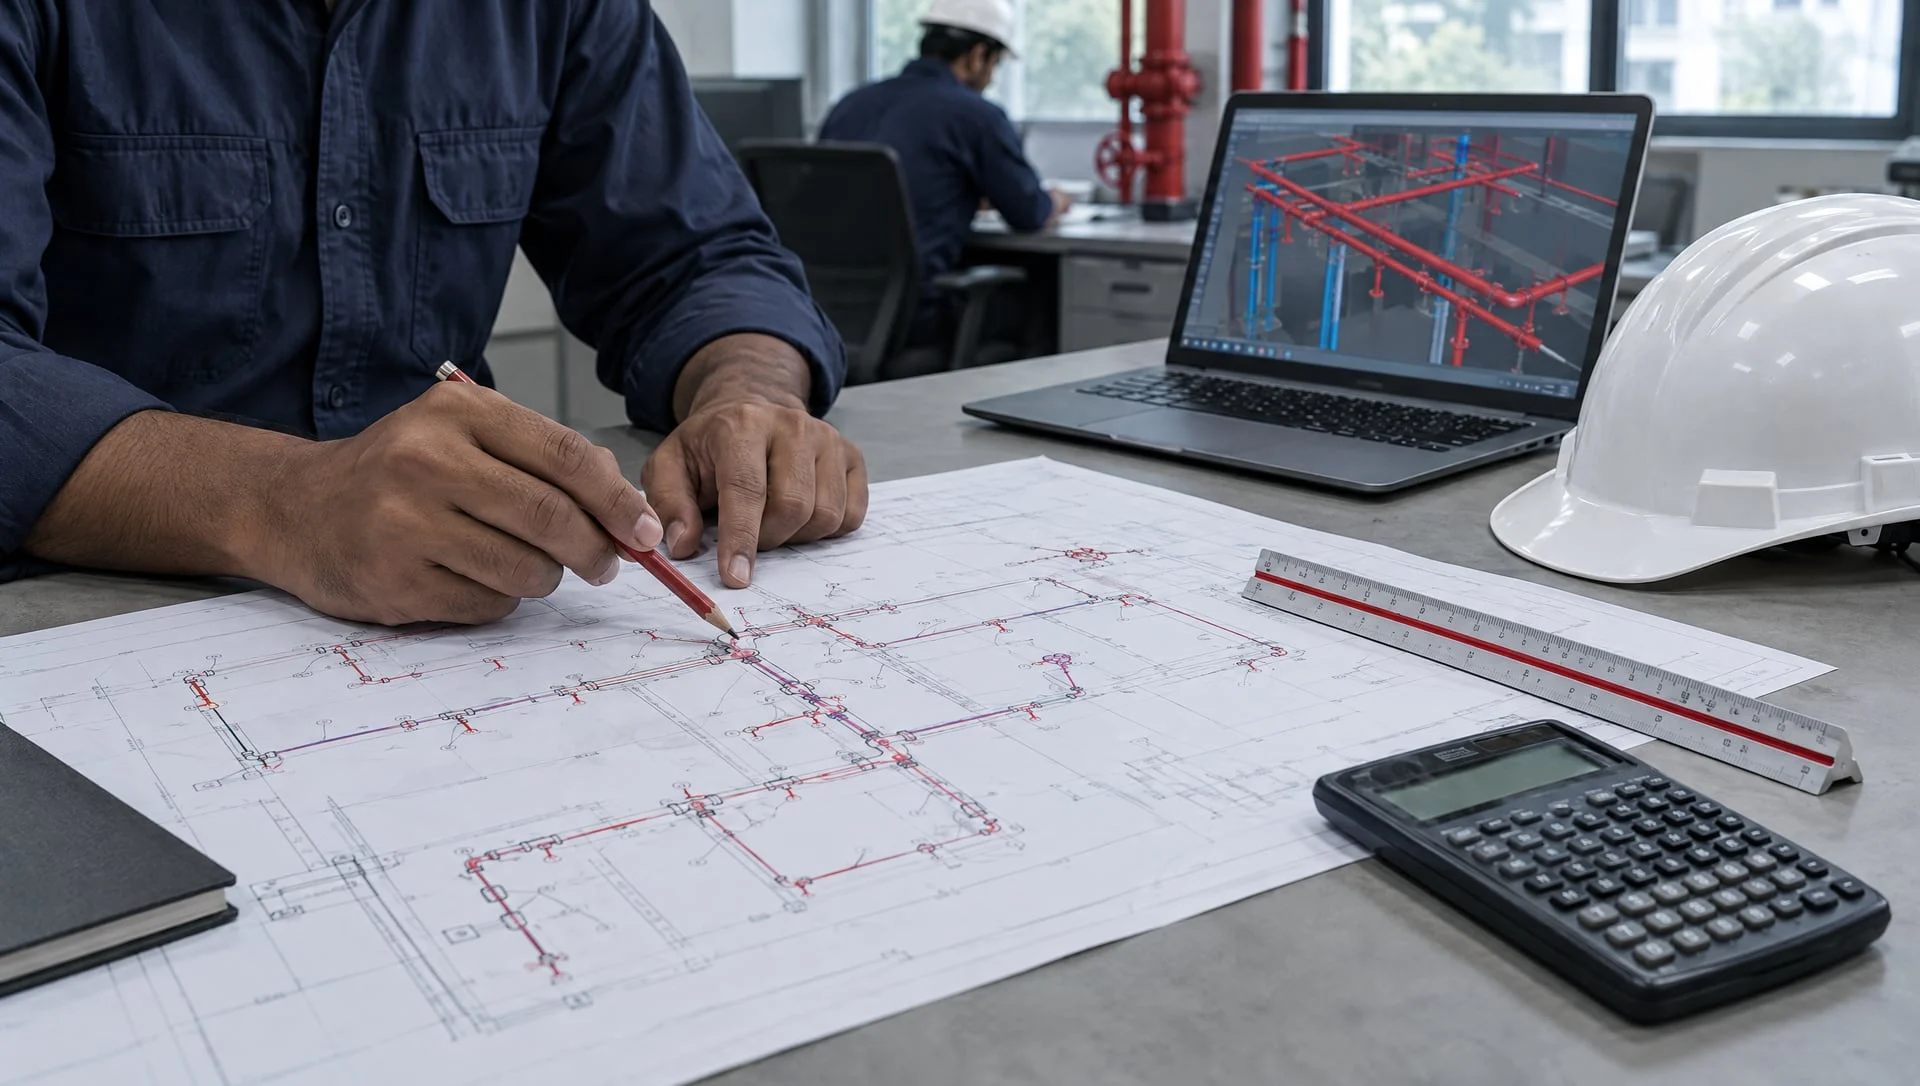
We design pump rooms to the NBC and NFPA standards, and to UL/FM requirements where the project calls for them. Our MEP engineers size the pumps and pipework with hydraulic calculations, so the pumps deliver the right flow and pressure at the furthest hydrant or sprinkler.
Our process
Free site survey
We study the building, the fire water tank and any existing pumps, and confirm what the fire brigade will expect.
Design
Pump selection and duty, hydraulic calculations, pump room layout and drawings.
Supply and installation
Pumps, control panels, headers, valves, gauges and pipework, installed by our own team.
Testing and commissioning
Pressure testing, pump performance and automatic start checks, and a demonstration and training for your staff.
Form A
As a licensed agency, we issue Form A for the work, which you submit to the fire brigade.
AMC and Form B
Usually quarterly checks with an annual service, and the Form B certificate every January and July.
Fire fighting projects
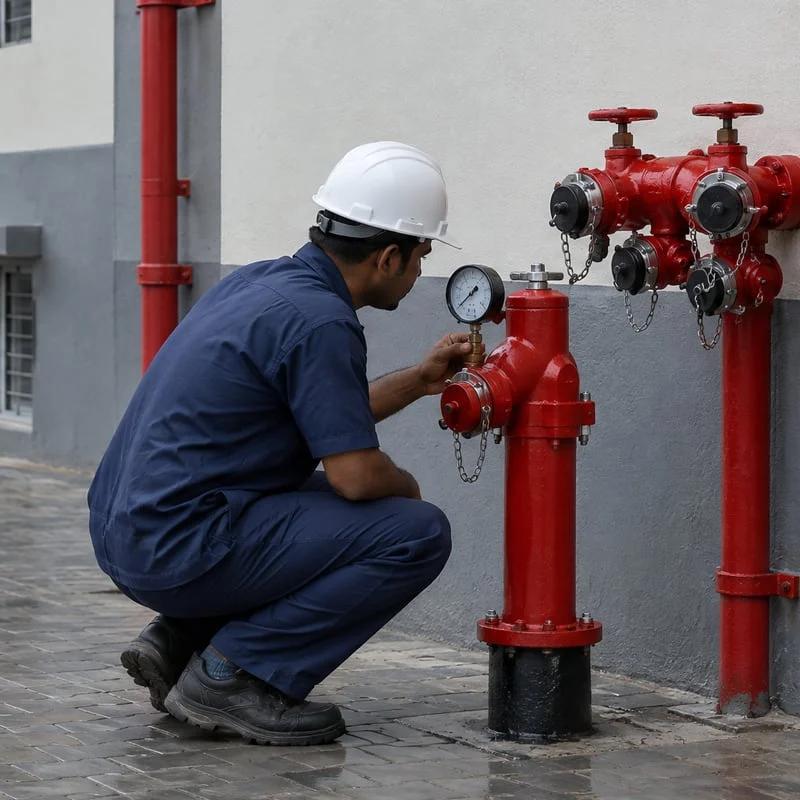

LBS IMU Mumbai Port Campus (CPWD), Sewri
Fire fighting and sprinkler systems for a G + 11 hostel.
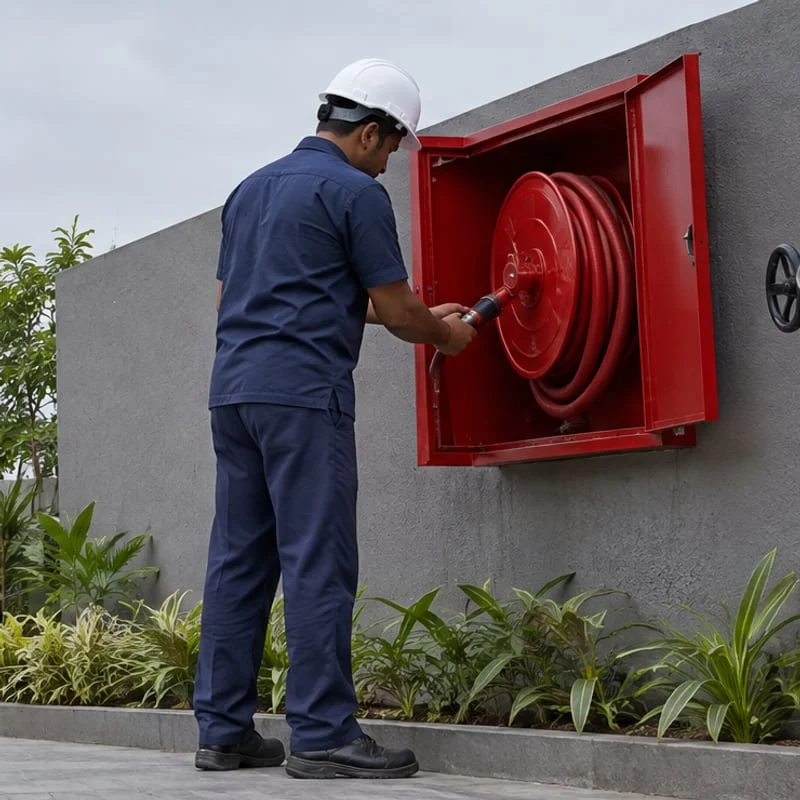

Palkhi Roha, Kandivali East (G + 14)
Fire fighting, sprinkler, fire detection and signage systems, completed in April 2024.
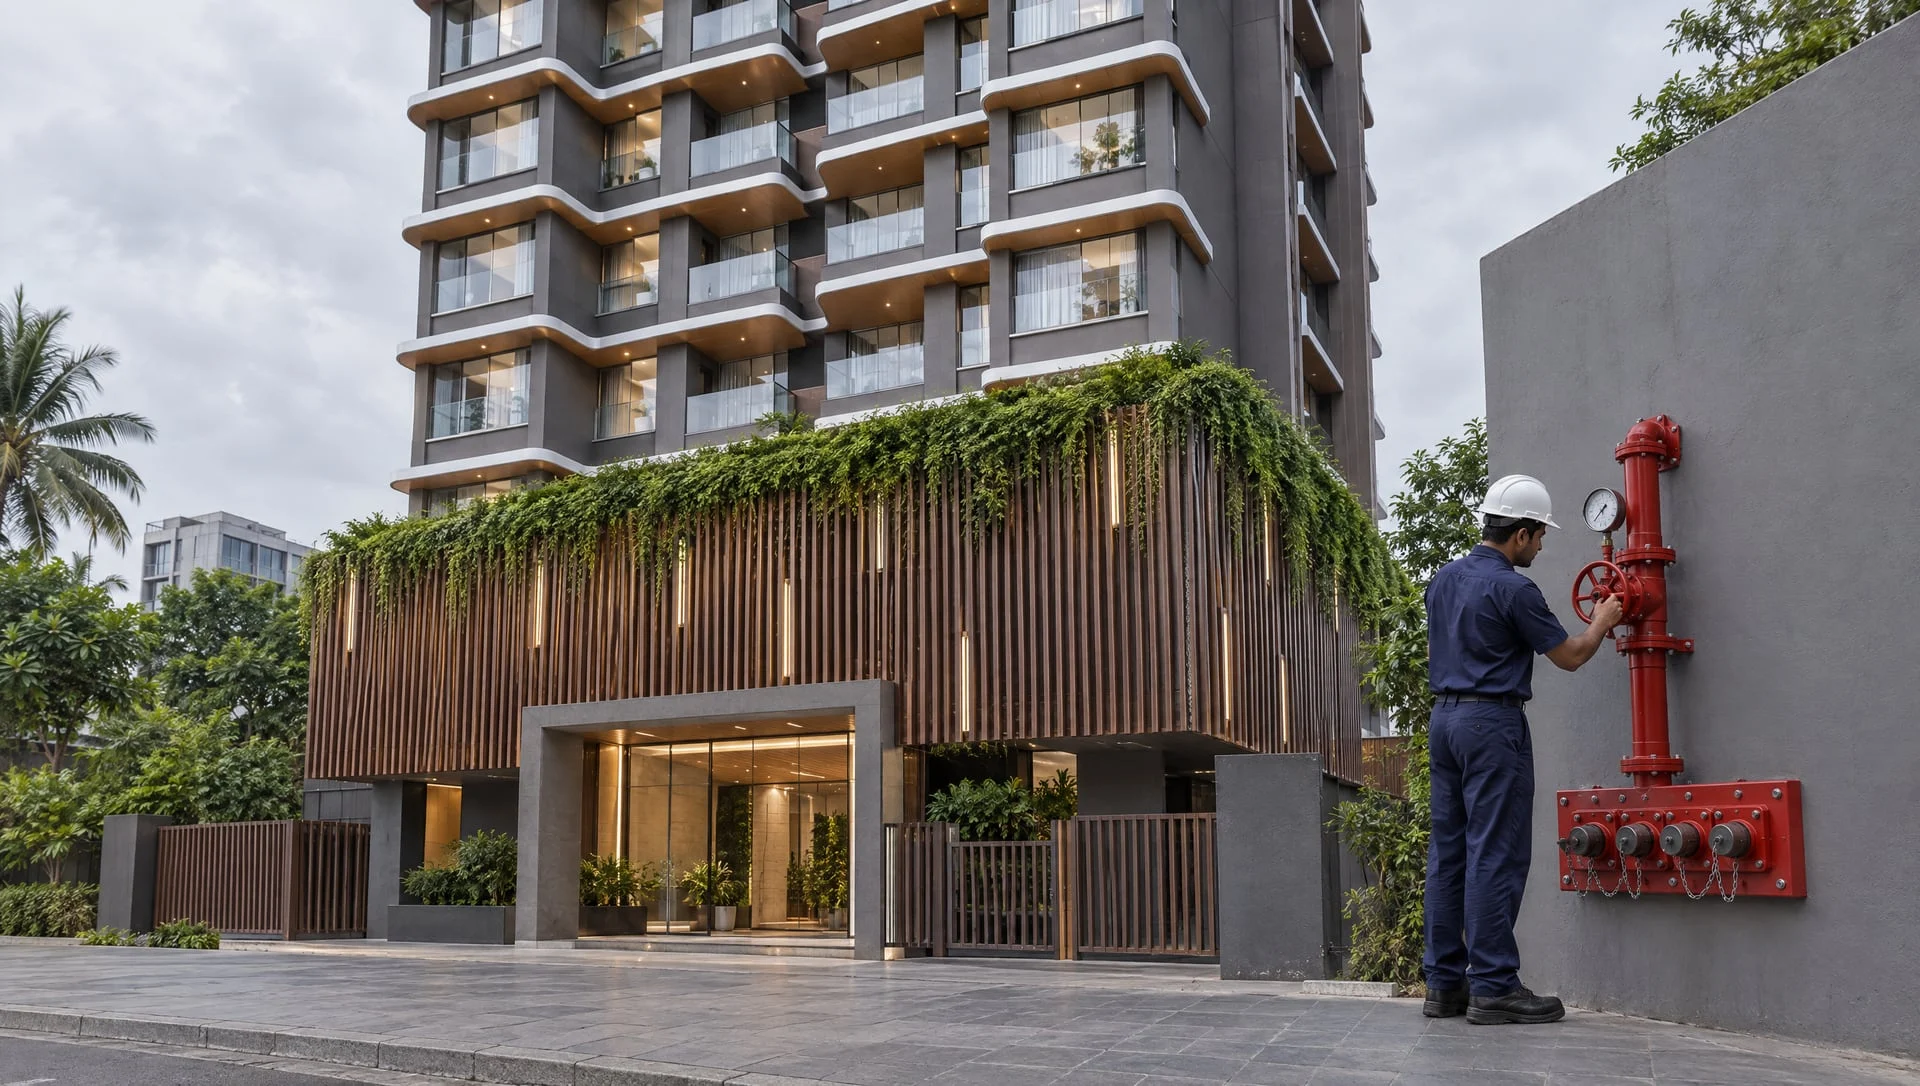
Palkhi MRDA, Kandivali (G + podium + 13), for KCD Realty
Fire fighting, sprinkler, fire detection and signage systems.
Maintenance and Form B
Pumps that sit idle for months can fail when they are needed. On each service visit we run the pumps, check automatic starting, the control panels, pressure switches and gauges, valves, the diesel engine's fuel, batteries and cooling, and look for leaks. Under the Maharashtra Fire Prevention and Life Safety Measures Act, 2006, building owners must submit a Form B certificate from a licensed agency every January and July, and we can include it in your AMC.
Why choose Cease Fire
Since 1992
1,500+ projects and the Rashtriya Nirman Ratna Award for Best Government Contractor (2002).
Licensed
Maharashtra Fire Services Licensed Agency (MFS/
LA/ ), so we issue Form A and Form B ourselves.RF-93/ RD-95 Pumps and electricals
We supply the fire pumps and valves, and we hold Maharashtra Electrical Contractor Licence No. 17545.
Engineered
Pump duty and pipe sizes checked with hydraulic calculations by our MEP team.
One team
Design, supply, installation, testing and AMC from one company.
Book a free site survey
Tell us the building type, number of floors, location and the size of the fire water tank, and send drawings if you have them. We will visit, confirm what the fire brigade needs and send a clear proposal.
Frequently asked questions
What is a fire pump room?
A fire pump room is the plant room that houses the fire pumps, their control panels, headers and valves. It takes water from the fire water tank and supplies the hydrant and sprinkler systems at the design pressure.
What pumps are needed in a fire pump room?
A typical pump room has a main electric pump, a diesel engine pump of the same duty as standby, and a small jockey pump that keeps the system pressurised. Tall buildings may also need a terrace booster pump for the upper floors.
Why does a fire pump room need a diesel pump?
A fire can cut the building's power. The diesel pump runs independently of mains power, so the system still has water if the electric pump cannot run.
What does a jockey pump do?
It keeps the pipework at pressure and makes up small leaks. This stops the main pump starting every time pressure drops slightly.
Can one pump room serve both hydrants and sprinklers?
Yes. In most buildings one pump room serves both systems, sized for the combined water demand set out in the design.
Can you upgrade or replace pumps in an existing pump room?
Yes. We survey the existing pumps, panels and pipework, list what needs replacing or rectifying, and carry out the work with the right documentation.
How often should fire pumps be checked?
Most sites have quarterly checks and an annual service under AMC, and the pumps are run on each visit. A licensed agency must also inspect the system and issue Form B every January and July.
How much does a fire pump room installation cost?
The cost depends on the pump duty, number of pumps, pipe sizes and the room layout. We give a written quote after a free site survey or from your drawings.
Have you built fire fighting systems for high-rise projects?
Yes. We delivered fire fighting and sprinkler systems for the G + 14 Palkhi Roha tower in Kandivali East, completed in April 2024, and for the G + 11 LBS IMU hostel in Sewri. See the project pages.
Question not answered here? Call our team, Monday to Saturday, 9 am to 7 pm.
Call +91 9920676281